
Independent Living for a Family Member With a Disability
A well-designed garden suite gives a family member with a disability real independence close to home, with barrier-free design, DTC-linked tax savings, and space for support workers.
Independence and Proximity Are Not a Trade-Off
Families of an adult with a disability often face a false choice between two options that both feel wrong: a group or supportive living setting that provides support but takes the person away from family and the neighbourhood they know, or staying in the family home in a way that limits independence and keeps an adult permanently under a parent's roof. A well-designed garden suite offers a genuine third option: a self-contained home of the resident's own, with their own front door, kitchen, and bathroom, positioned close enough to family for daily support and connection, without either sacrificing independence for proximity or proximity for independence. For many families, this is not a compromise between two imperfect options; it is a better answer to the actual goal, real autonomy alongside real support, than either alternative was ever going to provide.
What Barrier-Free Design Actually Means
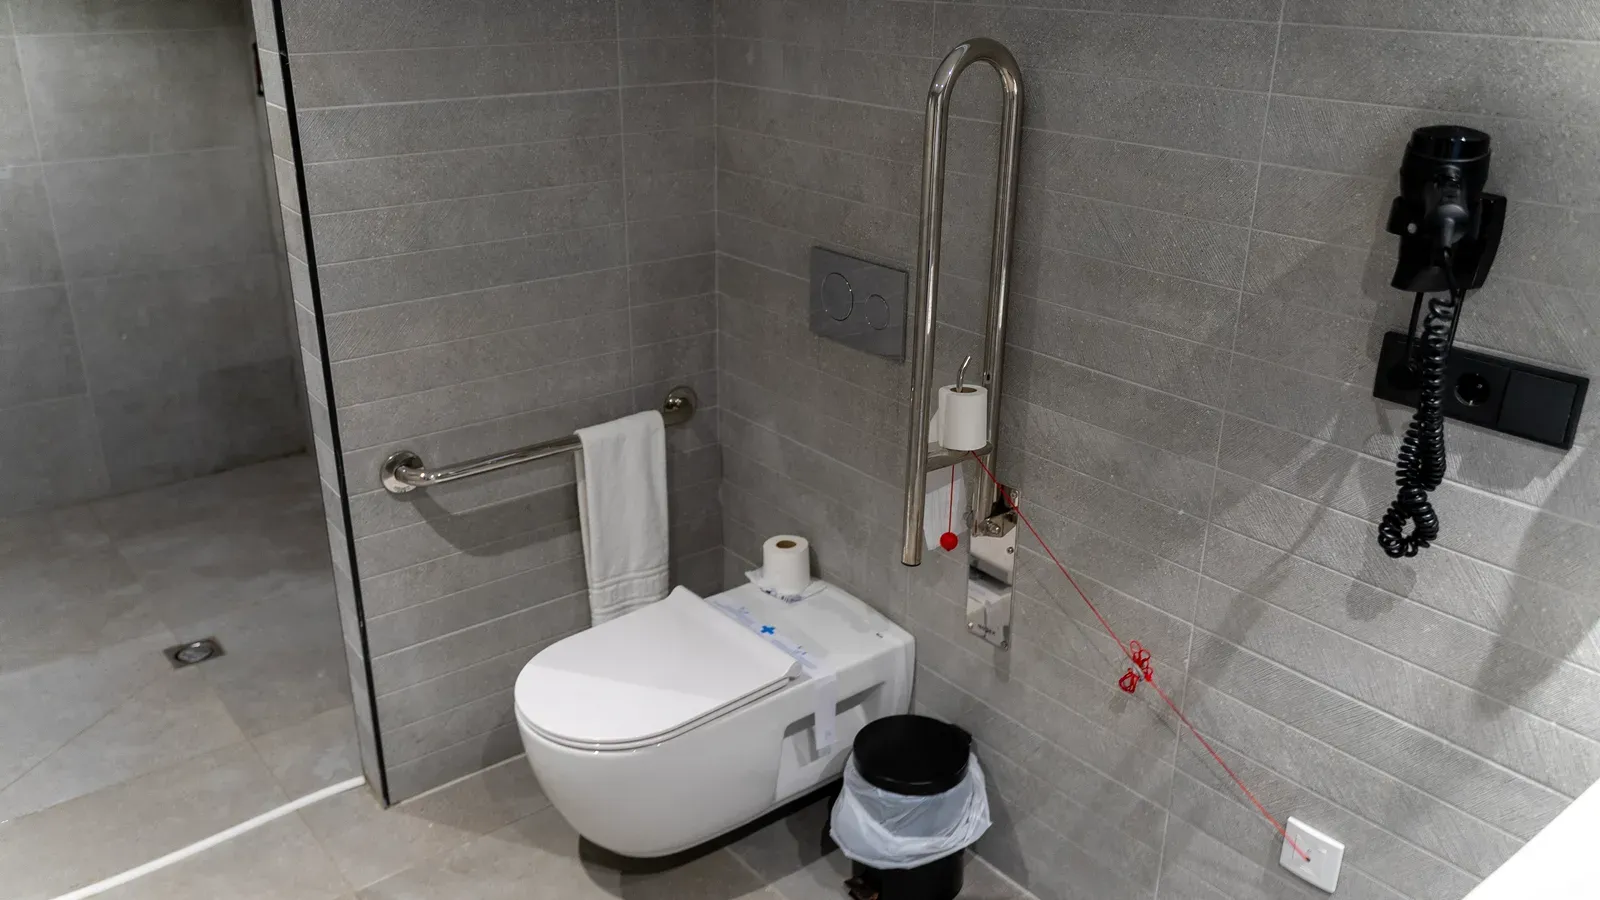
Barrier-free design in a garden suite context means specific, concrete features rather than a vague standard. A no-step entrance and level thresholds throughout eliminate the single most common mobility barrier in a typical home. Doorways and hallways at least 34 to 36 inches wide accommodate a wheelchair or walker with real turning clearance, not just a tight squeeze. A curbless, roll-in shower with a fold-down bench and hand-held shower head, along with blocking installed in the walls for grab bars, makes the bathroom genuinely usable rather than technically accessible. Lower counter sections in the kitchen, front-mounted controls on appliances, and lever-style door and faucet handles remove daily friction that able-bodied designers frequently overlook. None of these features need to look institutional; done well, they read simply as thoughtful, modern design, which is exactly the standard our accessible garden suite work is built around.
The Disability Tax Credit and the MHRTC Together
Two financial supports specifically apply when a garden suite houses a family member with a disability. If the resident is eligible for the federal Disability Tax Credit, the suite may qualify for the Multigenerational Home Renovation Tax Credit, a refundable credit equal to 15 percent of up to $50,000 in eligible construction costs, worth up to $7,500, claimed on the tax return for the year the suite is completed rather than applied for separately. Because it is refundable, the family receives it even if they owe no tax that year, and it applies regardless of the resident's age, unlike the MHRTC's senior-focused eligibility path, provided DTC eligibility is established. Confirming DTC eligibility and MHRTC eligibility together, ideally with an accountant familiar with both programs, before construction begins ensures the paperwork trail, receipts and invoices in particular, is set up correctly from day one rather than reconstructed after the fact.
Designing for Support Workers, Not Just the Resident
If the resident will have regular support workers visiting, whether daily personal support or periodic professional visits, the suite's design should account for that reality rather than treating the resident as its only occupant. A reasonably sized entry area accommodates mobility equipment, coats, and bags without crowding a narrow hallway. Sightlines from the main living space to the entrance let a support worker be seen arriving without the resident needing to get up. A bathroom sized generously enough for two people to be present, the resident and an assisting support worker, matters more here than in a typical accessible suite, since many bathroom accessibility standards assume independent use rather than assisted use. Storage for medical supplies or equipment, planned into the layout rather than left to a hallway closet, keeps the suite functional as a real home rather than a workaround.
Beyond the Bathroom: Details That Matter Daily
Beyond the well-known bathroom and doorway standards, several smaller details make a real difference in daily independence. Rocker-style light switches and outlets placed at accessible heights throughout, not just in obvious spots, support a resident using a wheelchair in every room, not only the ones a standard accessibility checklist covers. Even, glare-free lighting and good colour contrast between floors, walls, and door frames support residents with low vision. A washer and dryer at an accessible height, front-loading with a platform if needed, rather than the standard stacked closet configuration, matters for genuine day-to-day independence with laundry. Outdoor space matters too: a level, paved path from the suite's door to any garden or main-house connection, with no steps or steep grades, extends the suite's independence outside its own four walls.
Planning for Changing Needs Over Time
Needs can change over the years a resident lives in the suite, and thoughtful design plans for that without over-building for a need that may never arrive. Blocking installed throughout key walls at the time of construction, not just in the bathroom, means additional grab bars or support rails can be added later without opening walls. A layout that could accommodate a hospital bed or additional mobility equipment in the bedroom if needs increase, even if it starts out furnished conventionally, avoids a future renovation. And a suite built to full residential code and standard dimensions, rather than a highly specialized configuration, protects its value and flexibility regardless of how the resident's needs evolve. Our in-law suites and accessible garden suite designs are built around exactly this kind of long-view accessible planning from the very first sketch.
Related Reading
Ready to plan your garden suite?
Our design-build team is here to help you bring your backyard home to life. Get a free, no-obligation quote today.
Get Free Quote


