
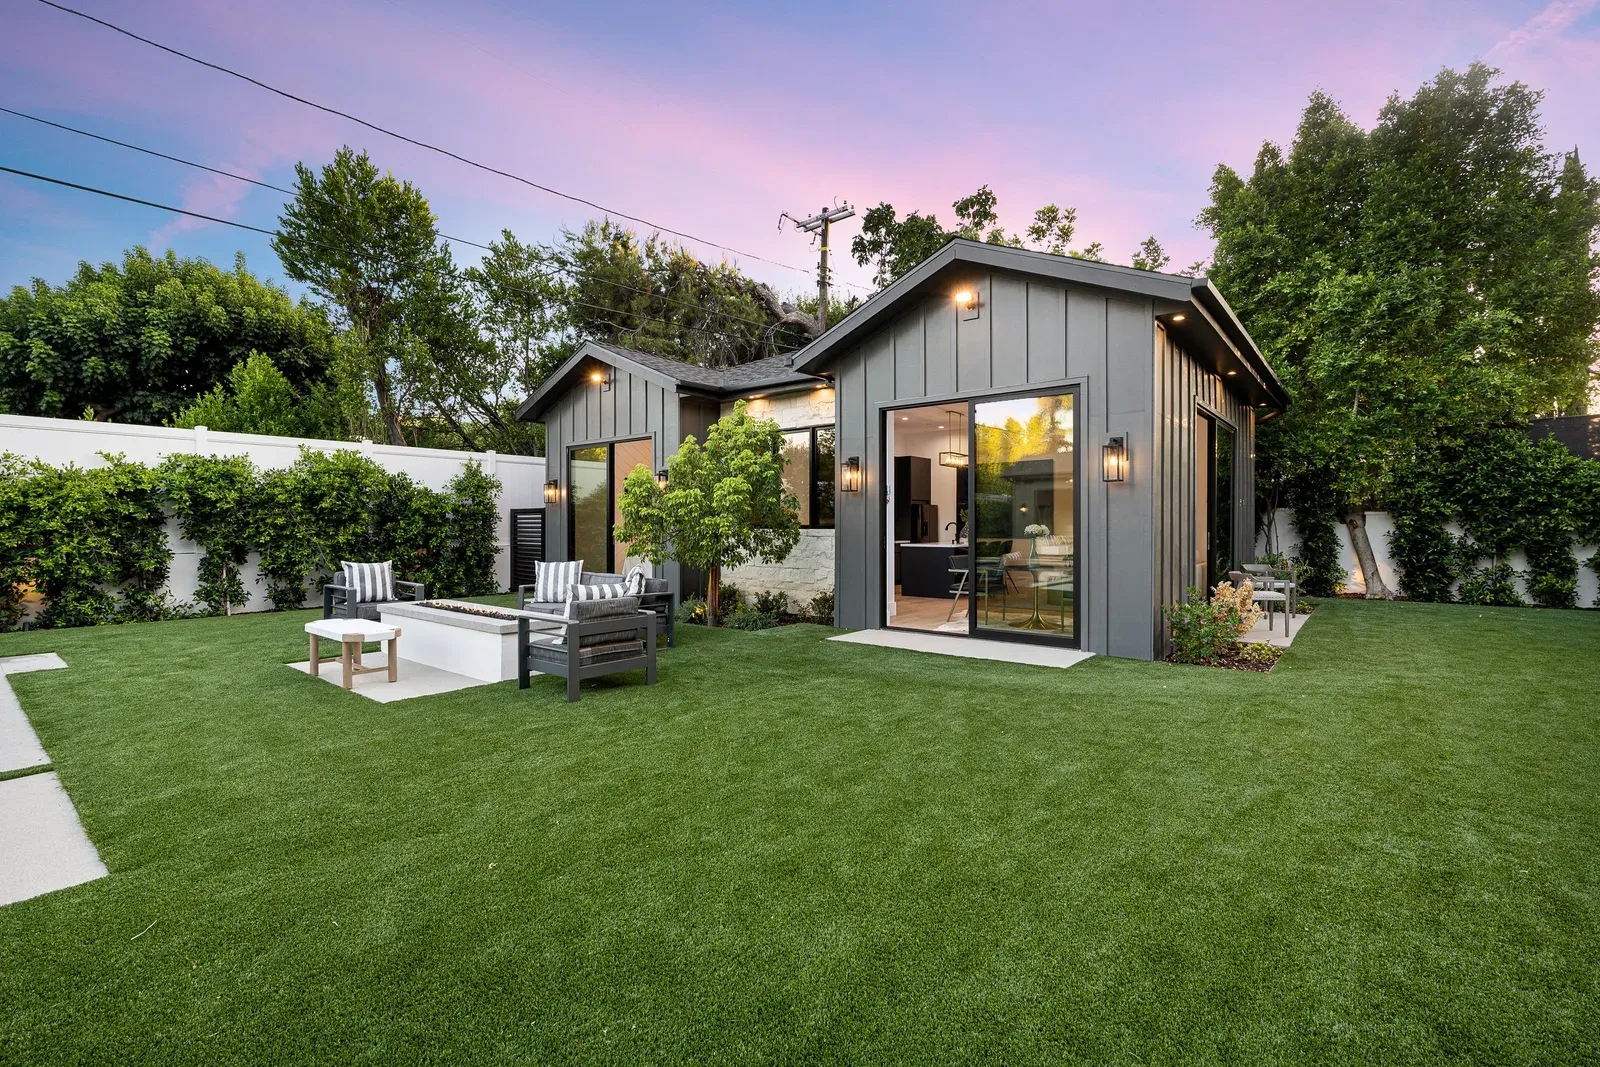
Building a Garden Suite in Etobicoke: From Mimico to Rexdale
Etobicoke runs from tight lakeside lots in Mimico to wide postwar streets near the airport. Here's how Toronto's garden suite rules, costs, and rental demand differ across it.
One Bylaw, Two Very Different Etobicokes
Etobicoke isn’t one housing type, it’s several, and that matters more here than almost anywhere else in Toronto. The lakeside streets of Mimico and Long Branch were laid out on comparatively narrow lots close to the rail corridor; the Kingsway and Humber Valley hold some of the widest, most expensive lots in the city, many backing onto ravines; and the postwar bungalow belt through Rexdale, West Humber-Clairville, and the Elms sits on wide, generous lots built in the 1950s and 60s for growing families near the new airport. A garden suite that fits comfortably on a Rexdale bungalow lot might be a tight squeeze on a Mimico property a third narrower, and a Humber Valley ravine lot brings a conservation authority into the conversation that a Rexdale lot never sees. There’s no single “Etobicoke answer,” which is exactly why our feasibility review starts with your specific street rather than a borough-wide assumption.
The Bylaw Basics, Applied Street by Street
All of Etobicoke sits under the same City of Toronto garden suite rules that have applied as-of-right since February 2022: a suite up to 60 square metres, roughly 645 square feet, up to two storeys where setbacks and the angular plane allow, a clear emergency access path of about one metre to the suite’s entrance, and Toronto’s tree protection bylaw for any protected tree near the build. Laneway suites, the separate program for lots with public lane access, are uncommon across most of Etobicoke because the area was largely developed without the rear-lane grid found in parts of old Toronto, so a garden suite is the default path for the vast majority of homeowners here. What changes street to street isn’t the rulebook, it’s how much of that 60 square metres your lot can actually accommodate once setbacks, the angular plane, and any tree constraints are measured against your specific dimensions.
Mimico and Long Branch: Making the Most of a Narrower Lot
Lots in Mimico and Long Branch tend to run narrower than the Etobicoke average, often in the 25- to 35-foot range, and on a narrow lot the angular plane bites harder: the sloped sightline from your side property lines eats into a second storey faster when there’s less width to begin with. That usually pushes design toward a compact, well-detailed single-storey suite, or a two-storey plan with the upper level pulled in toward the centre of the lot. It’s not a limitation unique to this area, but it’s more consistently present here than in Etobicoke’s wider postwar subdivisions. The upside is location: these are walkable, GO- and streetcar-connected neighbourhoods close to the lake, and a well-designed compact suite in Mimico or Long Branch tends to rent strongly for its size precisely because tenants are paying for the address as much as the square footage.
Rexdale and the Case for Workforce Rentals
Rexdale, West Humber-Clairville, and the Elms-Old Rexdale sit close to Pearson Airport and the warehousing and logistics corridor along Highways 427 and 401, one of the largest employment zones in the GTA, with shift patterns that don’t match a typical nine-to-five commute. That creates steady rental demand for housing close to work, and the area’s wide postwar bungalow lots, often 50 feet or more across, tend to have the room for a full-sized, two-storey garden suite without the tight design compromises narrower lots require. A self-contained suite here generally rents within the broader GTA one-bedroom reference range of roughly $1,900 to $2,600 a month, and proximity to the airport employment corridor is a genuine draw for tenants who’d otherwise face a long commute. It’s an underrated rental play inside the City of Toronto, precisely because the neighbourhood is better known for its industrial land than its housing stock.
Kingsway and Humber Valley: Premium Lots, Ravine Care
At the other end of Etobicoke, the Kingsway and Humber Valley hold some of the widest, most valuable residential lots in the city, many backing onto the Humber River ravine system. Space usually isn’t the constraint here; ravine proximity is. Lots near the top-of-bank can fall under Toronto and Region Conservation Authority review in addition to the city’s own garden suite rules, and that review sometimes limits how close to the ravine edge a structure can go, occasionally enough to push a suite forward toward the house or shrink it below what the zoning bylaw alone would allow. Buyers and homeowners in this part of Etobicoke also tend to expect a premium level of finish, matching the main house, which shifts these projects toward the upper end of the custom cost range rather than the entry point. None of this rules a project out; it just means the feasibility review needs to check ravine mapping specifically, something we do before any design work starts on a Kingsway or Humber Valley property.
What a Garden Suite Costs Across Etobicoke
Cost ranges hold across Etobicoke the way they do across Toronto: custom garden suites typically run $285,000 to $450,000 or more all-in, and prefab options start from around $225,000. Where a project lands within that range depends on the same variables everywhere, foundation type, servicing distance from the main house, storey count, and finish level, but Etobicoke’s lot diversity means those variables swing further from street to street than in more uniform neighbourhoods. A compact single-storey suite on a narrow Mimico lot and a two-storey premium build on a Kingsway ravine lot are both “Etobicoke garden suites” on paper, and very different budgets in practice. Getting an accurate number means pricing your specific lot, not a borough-wide average, which is what our feasibility visit is designed to produce before you commit to drawings.
Building a Garden Suite in Etobicoke With Us
We build garden suites across Etobicoke under one design-build contract, whether that means a compact suite on a Long Branch lot, a workforce rental behind a Rexdale bungalow, or a premium two-storey build backing onto the Humber ravine. Because the same team handles feasibility, design, permits, and construction, we catch the things specific to your street, angular plane pressure on a narrow lot, a conservation authority check near a ravine, a long servicing run on a wide postwar lot, before they become expensive surprises mid-build. Our free feasibility assessment walks your actual yard, checks it against Toronto’s 60-square-metre and angular-plane rules, and gives you a realistic cost and timeline. Every build closes with a two-year workmanship warranty, and given how different one Etobicoke street can be from the next, that lot-specific review is worth doing before you plan around a number you saw online.
Related Reading
Ready to plan your garden suite?
Our design-build team is here to help you bring your backyard home to life. Get a free, no-obligation quote today.
Get Free Quote


