
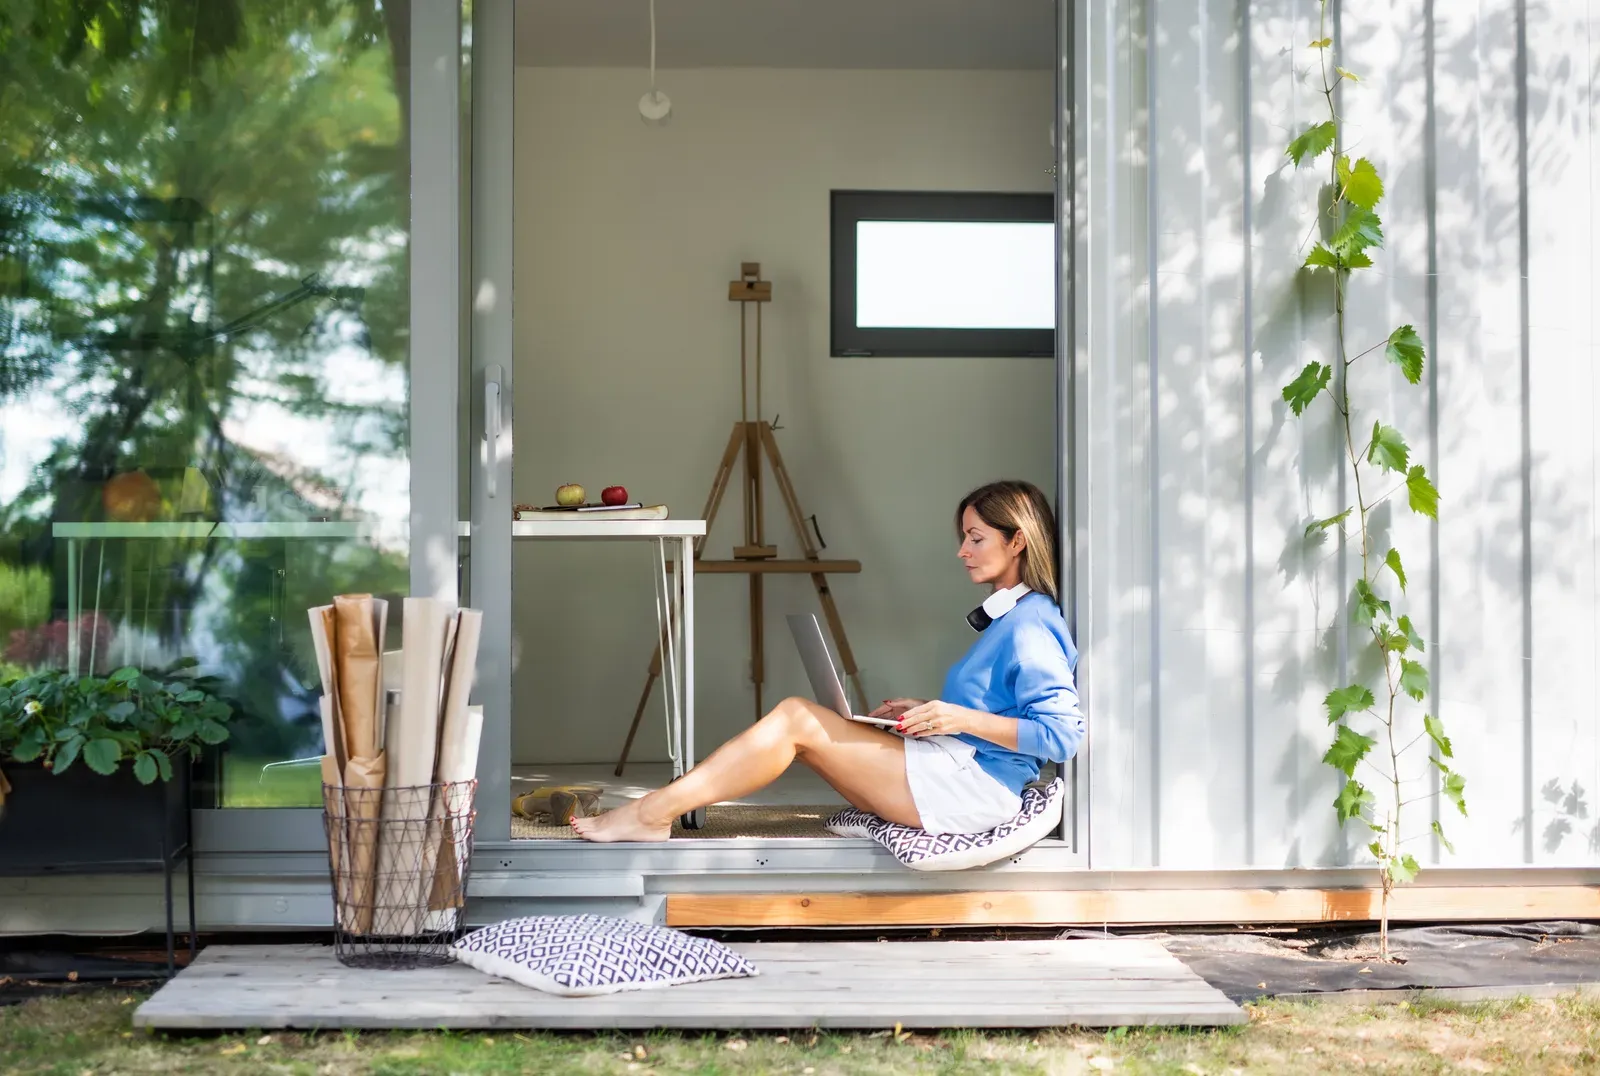
The Backyard Studio: Space for Work That Doesn't Fit in a House
For artists, makers, therapists, and trainers, a backyard studio solves a problem a spare room never can: real space for work that needs room to spread out.
Work That Outgrows a Spare Room
Some work simply does not fit inside a house, no matter how generous the spare bedroom. A potter needs a kiln with proper ventilation and floor drainage. A woodworker needs dust collection and enough clearance to run a table saw safely. A therapist or personal trainer needs a professional space to see clients that is not also the room where the family folds laundry. A detached backyard studio solves this differently than a home-office renovation: a purpose-built space, typically 150 to 400 square feet depending on the work, with its own power, ventilation, and flooring specified for the actual craft happening inside it, not adapted after the fact from a room designed for sleeping.
Who Actually Builds a Studio Suite
The people who build these suites are rarely hobbyists chasing a Pinterest aesthetic; they are working artists, makers, and practitioners for whom the studio is a real production or client space. Painters and printmakers need consistent, north-facing light and washable floors. Potters and sculptors need three-phase or heavy-draw electrical for kilns and tools, plus real ventilation. Therapists, counsellors, and massage practitioners need a calm, private, separate-entrance space that does not require clients to walk through a family's living room. Personal trainers and yoga instructors need clear floor space and sometimes a small equipment storage area. Each of these briefs is different in the details, but all of them share the same core requirement: a genuinely separate building, not a repurposed room.
Designing Around the Work, Not Just a Desk
A studio suite's design brief starts with the specific work, not a generic office layout. Power requirements come first: a kiln or heavy woodworking tools may need a dedicated 240-volt circuit and a subpanel run from the main house's electrical service, worth confirming with an electrician before finalizing the floor plan. Flooring and drainage matter for wet or messy trades, sealed concrete with a floor drain for clay or resin work, durable engineered flooring for a therapy or training space. Ventilation is non-negotiable for anything involving dust, fumes, or kiln heat, and a properly sized exhaust system is far cheaper to design in during construction than to retrofit through a finished wall later. Good, consistent lighting, natural where possible, task lighting always, rounds out a brief that a standard home-office layout was never built to satisfy.
The Client-Visit Question
If clients, patients, or customers will regularly visit the studio, most municipalities' home occupation rules come into play, and it is worth confirming the specifics for your address before designing around an assumption. Generally, a practitioner seeing clients by appointment, one at a time or in small groups, with no signage and no walk-in retail traffic, fits comfortably within typical home occupation limits across most GTA and Ontario municipalities. A studio functioning as a small storefront with regular unscheduled foot traffic, employees on-site daily, or delivery trucks is a different conversation, and one worth having with your municipality's planning department before construction, not after clients start showing up. Building the studio to look and function like a backyard structure, not a commercial building, keeps most home-based practices well within the rules.
What It Costs vs Renting Studio Space Elsewhere
A dedicated studio suite is typically a smaller, less expensive build than a full residential garden suite, since it can skip a bedroom and, depending on the work, a full kitchen, though permits, foundation, framing, and finishing still apply the way they do to any backyard structure. Compare that one-time cost, plus a design and permit phase of roughly two to four months and construction of a similar window, to years of rented studio or clinic space elsewhere, first and last month's deposits, annual rent increases, and a commute that eats into billable or working hours, and the backyard studio often pays for itself within several years for an established practice. It also builds equity into your own property instead of a landlord's, and because it is built to residential code, it holds real resale and conversion value long after your current work changes.
Built to Become Something Else Later
Almost no working life stays exactly the same for decades, and a studio built to full residential construction standards, proper insulation, code-compliant electrical and plumbing rough-ins, a real foundation, keeps its options open when yours change. A pottery studio with plumbing already roughed in converts far more easily into a rental suite or an in-law suite later than a stripped-down shed ever could. Even a studio built without a kitchen can usually add one relatively affordably if the electrical and plumbing groundwork was planned for from the start, which is why we design every studio suite to residential standards regardless of its first intended use. That flexibility protects the investment well beyond the specific craft or practice that justified building it in the first place.
Starting the Design Conversation
A studio suite starts the same way any garden suite project does, with a feasibility assessment that confirms what your lot can support and factors in the specific power, ventilation, or access needs your work requires. Bring your equipment list, kiln specifications, saw requirements, expected client volume, and daily schedule to that first conversation, since these details shape the floor plan and the electrical and mechanical plan far more than a generic office brief ever would. Design and permits typically take two to four months once the brief is settled, and construction follows on the same timeline as any small backyard structure. Our garden office studio service and design team work through exactly this kind of specialized brief regularly, translating a working artist's or practitioner's real needs into a building that is both a genuinely functional workspace today and a flexible, code-compliant asset on your property for decades after.
Related Reading
Ready to plan your garden suite?
Our design-build team is here to help you bring your backyard home to life. Get a free, no-obligation quote today.
Get Free Quote


