
Setbacks decide how much of your backyard is actually buildable long before floor plan or finishes come up. Here is how rear, side, and house-separation rules work.
Three Different Numbers, Not One
Homeowners often ask “what's my setback” as if it's a single figure, but a garden suite is governed by at least three separate distances that all have to be satisfied at once: the rear yard setback, measured from the back property line to the suite; the side yard setback, measured from each side property line; and a separation distance between the garden suite and the main house. Some municipalities add a fourth, a minimum distance to any other accessory structure like a shed or detached garage. Each of these numbers is set independently in the zoning by-law, and the smallest available rectangle after all of them are applied, not any single setback, is your actual buildable footprint. A lot that looks generous on a survey can shrink considerably once every setback is drawn in.
Why Setbacks Exist
Setbacks aren't arbitrary lines; they do specific jobs. Rear and side setbacks preserve a buffer to neighbouring properties for light, privacy, and firefighting access, and in many municipalities they work together with the angular plane rule to control how tall a building can be near a property line. House-separation distances exist partly for fire safety, since two closely spaced wood-frame buildings can let a fire spread between them, and partly for basic livability, keeping windows from staring directly into each other a few feet apart. Once you see setbacks as answers to real problems rather than red tape, the design logic clicks: a suite pushed hard against every allowable minimum tends to feel cramped and exposed, while one with a bit of breathing room, even beyond the legal minimum, usually feels and functions better.
What Eats Into Your Buildable Area
Setbacks are the starting subtraction, but several other things shrink the buildable rectangle further. Easements for hydro, sewer, or drainage can run straight through a backyard and are generally off-limits to build over, regardless of what the setback allows. Mature trees, particularly protected ones, force additional offset to protect root zones, which we cover in depth in our tree protection guide. Existing structures like a garage, shed, or pool that will remain in place take up space that setbacks alone don't account for. Grading and drainage requirements, keeping water flowing away from the suite and off neighbouring yards, can also nudge a building's position. By the time all of these are layered onto the raw setback envelope, the truly buildable area on a typical suburban GTA lot is often noticeably smaller than a homeowner's first mental picture.
Toronto's Numbers, and Why They're Not Universal
In Toronto, garden suite zoning generally requires a rear yard setback along with side setbacks that work together with the angular plane and a required separation from the main house, all capped by an overall size limit of about 60 square metres and up to two storeys where the geometry allows. These specific figures apply to Toronto's zoning by-law and should never be assumed to carry over to another municipality; Mississauga, Vaughan, Markham, and every other GTA city write their own setback numbers, and they are updated periodically as councils adjust their as-of-right rules under the provincial framework. If you've read a setback figure in an article, a forum post, or a neighbour's project, treat it as a starting intuition at best, not a number to design around, until it's confirmed against your specific municipality's current by-law.
Measuring Your Own Lot Properly
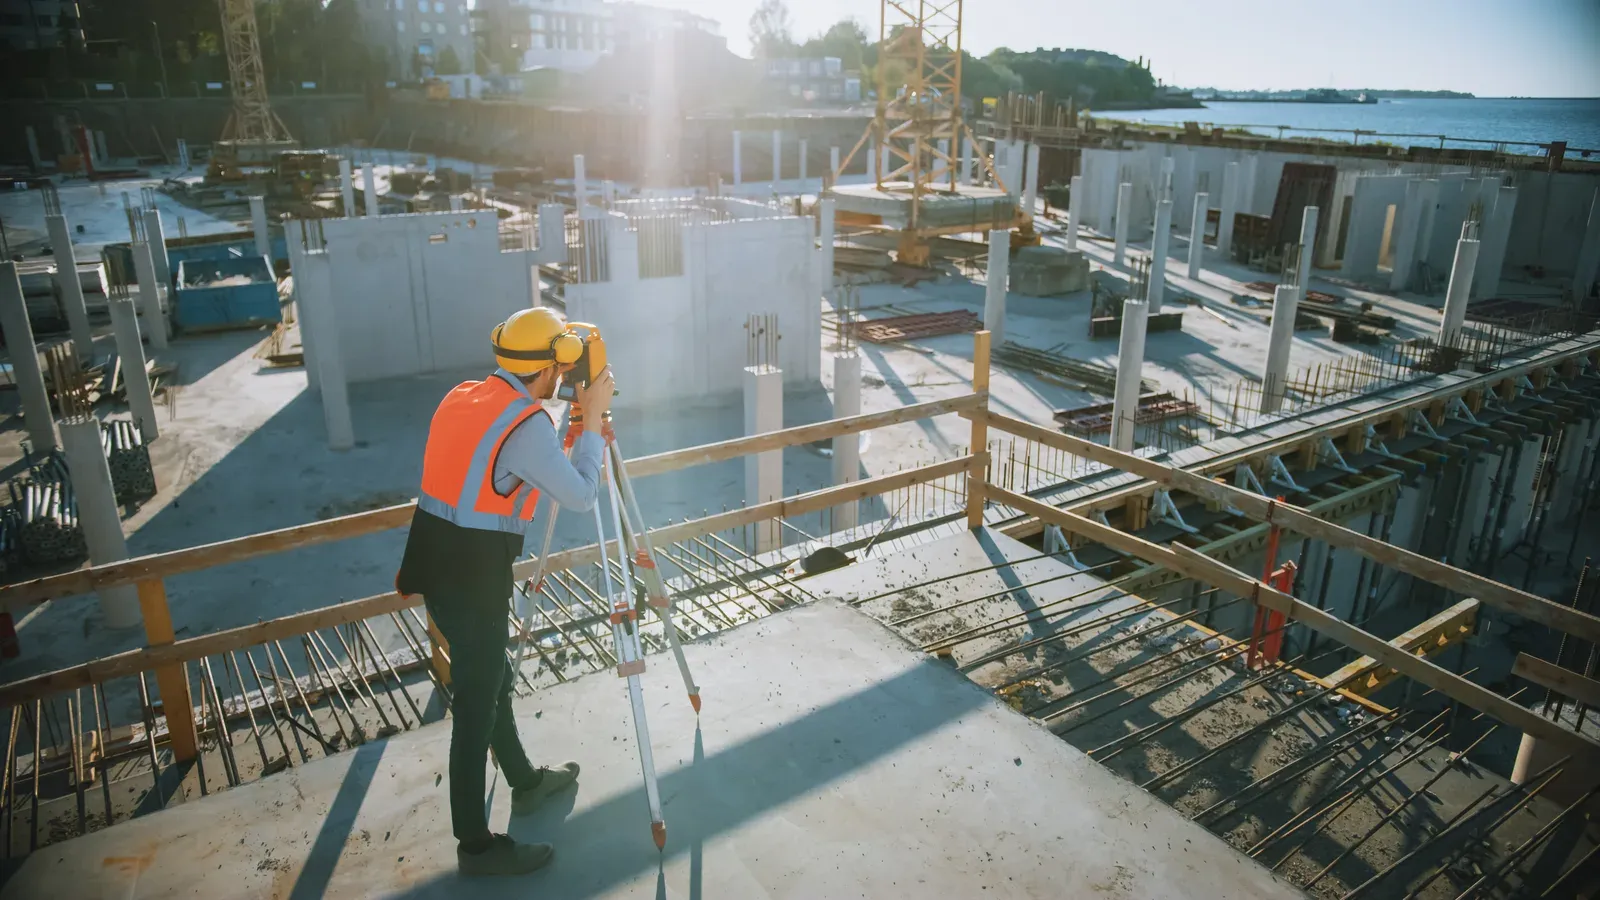
A tape measure and a rough guess at the property line is how setback mistakes happen, because fences, hedges, and old surveys are notoriously unreliable indicators of where a legal boundary actually sits. A proper process starts with a current survey, either one you already have from your purchase or a fresh one if boundaries are unclear, then overlays the municipality's current setback requirements to produce an accurate buildable envelope. This is also the point where a surveyor or designer walks the yard to flag anything the paper survey won't show, a leaning fence, an encroaching neighbour's shed, or a slope that affects grading. Getting this step right before design work begins avoids the expensive scenario of a finished set of drawings that has to be redone because the suite was placed against an assumed line rather than a surveyed one.
Designing Well Within the Envelope You Get
Once the real buildable rectangle is established, good design makes the most of it rather than fighting to reclaim every inch the setbacks removed. Placing the suite to preserve one generous, usable side of the yard for outdoor space instead of splitting the remaining land into two awkward slivers usually produces a more livable property overall. Orienting the suite's main windows and door toward your own yard rather than a tight side setback improves both privacy and daylight. A design-build team that has measured hundreds of GTA backyards tends to know, almost by instinct, which setback trade-offs actually improve a project and which just chase a few extra square feet at the cost of livability. That judgment, applied during the feasibility and concept stage, is worth more than squeezing the absolute legal maximum out of a lot.
Related Reading
Ready to plan your garden suite?
Our design-build team is here to help you bring your backyard home to life. Get a free, no-obligation quote today.
Get Free Quote


