
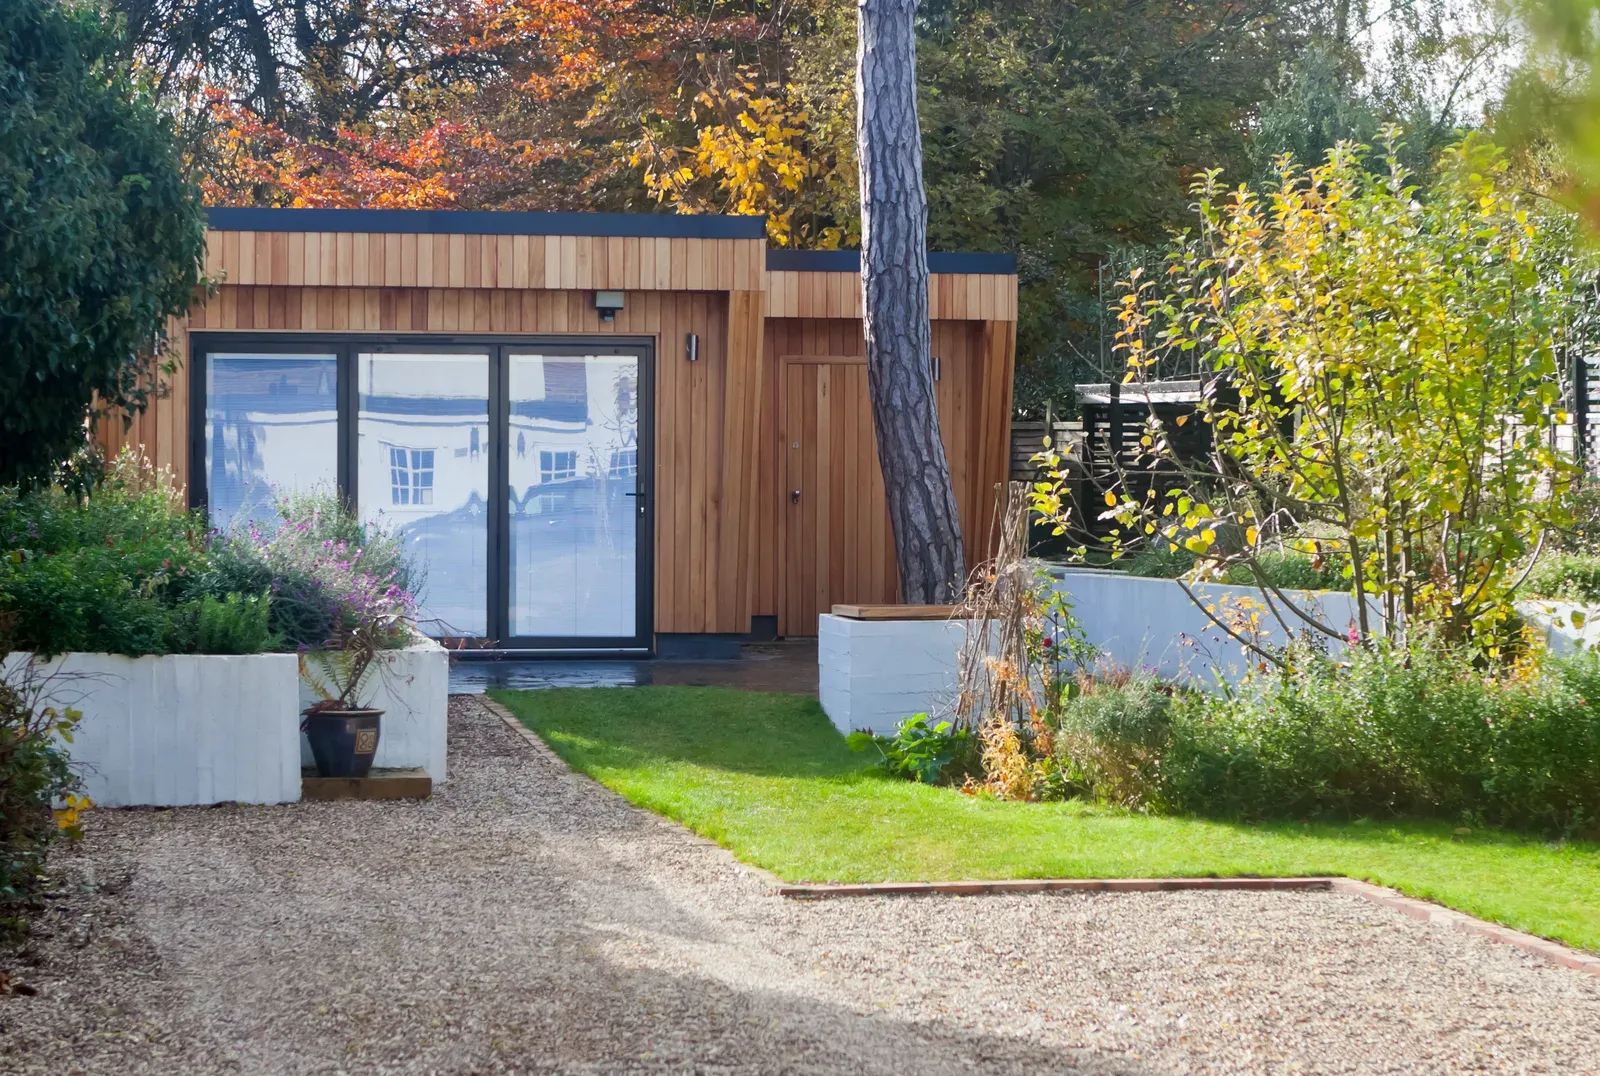
Garden Suites in Courtice: Between Oshawa and Open Country
Courtice’s suburban lots and easy 418/401 access make it a practical garden suite market for young Durham Region families weighing rental income or space for a parent.
Courtice’s Suburban-Rural Split
Courtice sits in the interesting middle ground between Oshawa’s urban grid and the open farmland that still surrounds Clarington to the east, and that split personality is exactly what makes it a solid garden suite market. The subdivisions built through the 1980s, 90s, and 2000s along Trulls Road and Courtice Road gave most homes generous suburban lots, wide enough for a driveway, a deck, and still enough backyard left over for a self-contained suite, while pockets closer to Highway 418 and the 401 interchange are attracting a newer wave of young families who want Durham Region space at a price the inner GTA no longer offers. Those same families are often the ones asking about a garden suite in the first place, whether to house a parent, generate rental income to offset a bigger mortgage than they expected, or simply add flexible space for a growing household. Courtice does not have the postcard downtown of Bowmanville or Newcastle next door, but its practical, family-first character is precisely why a backyard suite fits so naturally here.
Ontario’s ARU Rules in Courtice
The provincial rules that apply in Courtice are the same ones reshaping backyard housing across Ontario. Bill 23 and O. Reg. 462/24 entitle most serviced residential lots, Courtice’s included, to as-of-right development of up to three residential units: the main house plus two additional units, which could be a basement apartment and a detached garden suite in the yard. As-of-right status means the Municipality of Clarington cannot force a project through a rezoning application or a minor-variance hearing simply because a homeowner wants to add a suite, cutting months off what used to be the slowest part of the process. It is not a blank cheque, though: Clarington’s zoning bylaw still sets the actual setback, height, and lot-coverage figures that apply to your specific property, and those numbers differ from one part of Courtice to another. We run a feasibility review against the local bylaw before any design work starts, so you know the real buildable envelope, not a generic assumption.
Lots, Trees & Servicing in Courtice
Most of Courtice sits on full municipal water and sewer, which is good news for garden suite servicing: connecting a backyard suite typically means trenching from the main house’s existing service line rather than dealing with a well or septic system, keeping that part of the budget predictable. The subdivision lots that dominate the area tend to be rectangular and fully fenced, with side-yard access that is workable but not generous, so getting a foundation crew and equipment into the backyard is a detail we confirm on the initial site visit rather than assume. Newer streets near the 418 corridor sometimes carry easements for stormwater or utility infrastructure that a design has to route around, and mature trees on older Courtice streets closer to the Oshawa boundary can trigger tree protection requirements depending on trunk size and location. None of this rules a project out, it simply shapes where on the lot the suite makes the most sense and how the utility trench gets routed to avoid the expensive surprises.
What a Garden Suite Costs Here
A garden suite in Courtice costs roughly the same as anywhere else in the outer GTA, since the materials, code requirements, and skilled trades involved do not vary much by municipality. Custom builds generally run $285,000 to $450,000 or more all-in, covering design, permits, the utility trench, foundation, and finishes, while a prefab suite starts from around $225,000 and compresses the on-site construction schedule to roughly 10 to 16 weeks. Design and permitting typically add $15,000 to $35,000 depending on how much engineering and site work your lot requires. In Courtice specifically, straightforward municipal servicing and generally workable lot access tend to keep costs from creeping toward the top of the range, though a longer trench on a deeper lot or a septic upgrade on the township’s rural fringe can push a project higher. A free feasibility visit turns that range into a number specific to your address.
Rent & Value Near the 418
Rents in Courtice trail what a comparable suite would fetch in Toronto proper, but so does the cost of the house you would need to buy to build one, which is the trade-off that draws young families to this part of Durham Region in the first place. As a benchmark, a one-bedroom garden suite across the GTA typically rents for $1,900 to $2,600 a month; Courtice generally sits in the lower half of that range today, reflecting its distance from downtown and its still-developing amenity base near the 418. That said, easy highway access to both the 401 and 418, plus Courtice’s proximity to Oshawa’s hospital, Ontario Tech, and Durham College, keeps rental demand steady from young professionals and commuters who would rather pay Durham rents than Toronto ones. A legal, permitted suite also adds resale appeal, since it signals extra income potential or space for extended family to the next buyer, not just a tenant today.
Building With Us in Courtice
We build garden suites in Courtice under a single design-build contract, meaning the same team that draws your suite also secures the permits and builds it, so nothing falls through the cracks between separate designers, expediters, and contractors. Our trades are licensed, insured, and WSIB-cleared, and every project comes with a two-year workmanship warranty once it is complete. Home Garden Suites serves Toronto and communities within about two hours, which comfortably includes Courtice and the rest of Clarington. If you are weighing a garden suite for rental income, a place for a parent, or simply more usable space on your property, our free, no-obligation feasibility assessment is the honest place to start: we will look at your actual lot, confirm what Clarington’s bylaw allows, and give you real numbers before you commit to anything.
Related Reading
Ready to plan your garden suite?
Our design-build team is here to help you bring your backyard home to life. Get a free, no-obligation quote today.
Get Free Quote


