
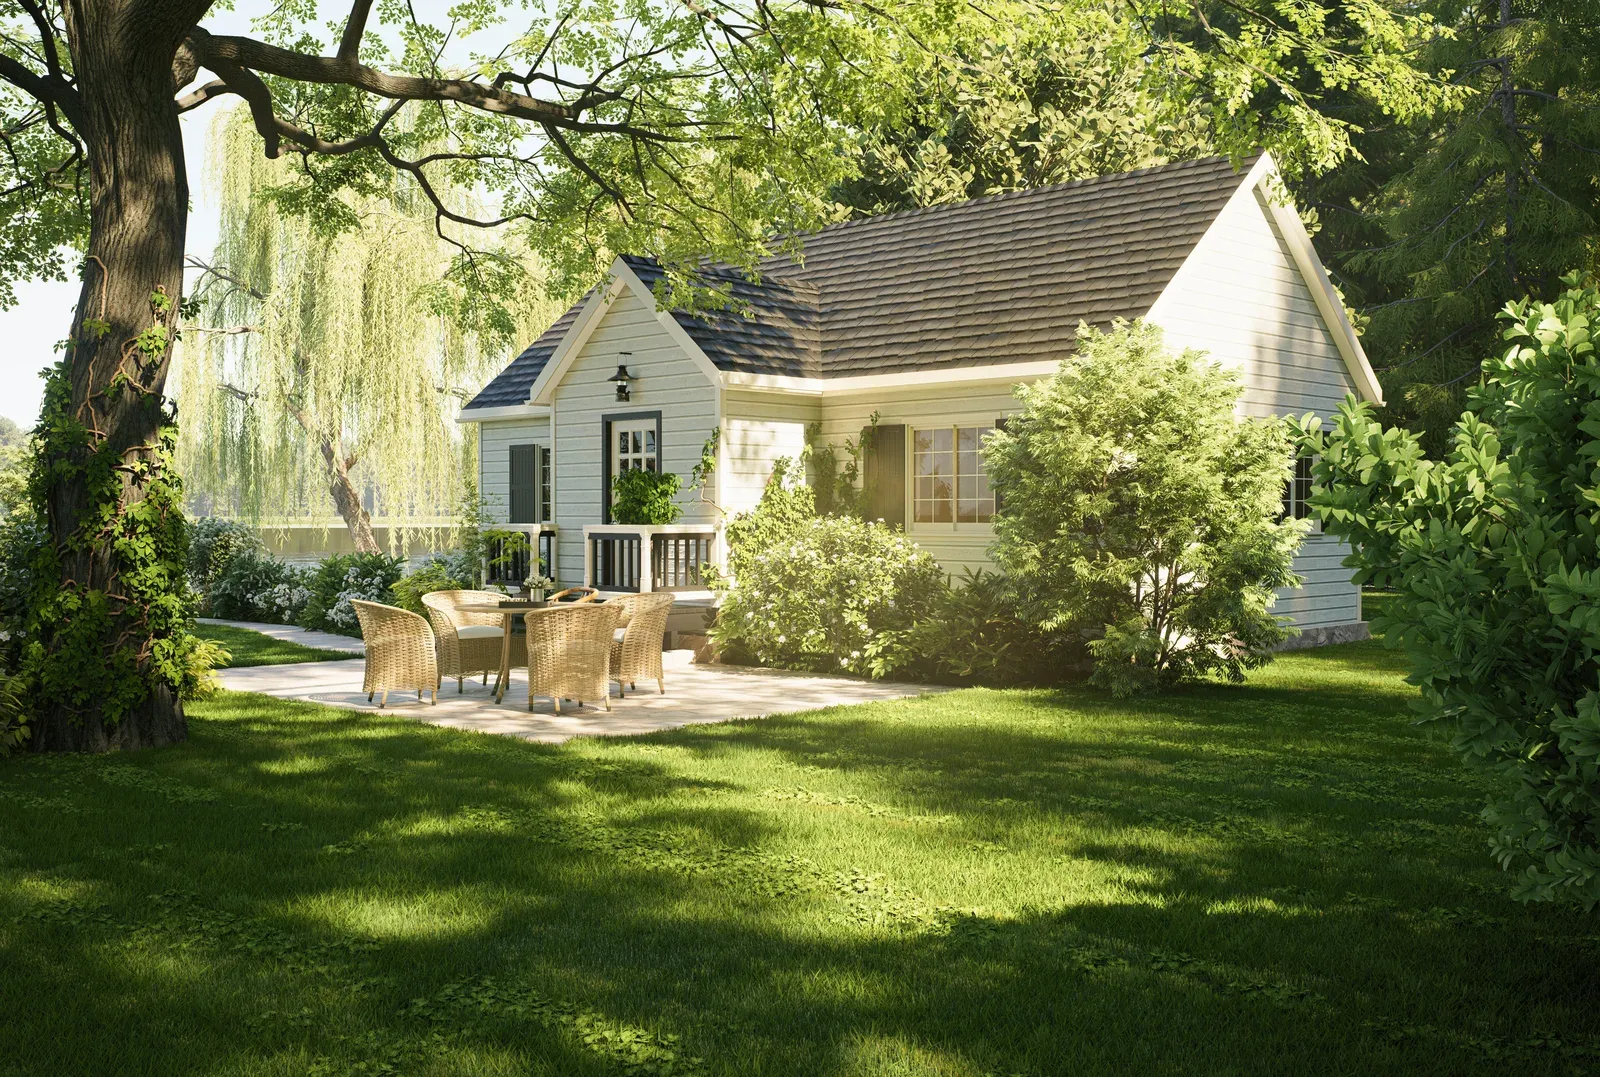
Newcastle kept its heritage village character even as Clarington grew around it, and its deep main-street lots make it a genuinely strong garden suite market for homeowners.
A Village That Kept Its Character
Newcastle has managed something a lot of fast-growing Durham Region towns have not: it kept its village identity even as Clarington grew up around it. The historic main street, King Avenue, still runs past nineteenth-century storefronts and a mix of century homes on deep, tree-lined lots, and Newcastle’s small marina and waterfront park give the town a lakeside pace that feels a step removed from the subdivisions in Bowmanville and Courtice nearby. That character draws a particular kind of buyer: people who want small-town scale and walkability without giving up proximity to the 401 and eventually the GO extension. For homeowners already here, it also creates unusually good garden suite conditions. Many of Newcastle’s older village lots run deep behind the house, deeper than a typical postwar subdivision lot, which leaves real room for a detached suite once setbacks are worked out. Whether the goal is a rental unit that fits the village character, a suite for aging parents, or simply making better use of a large backyard, Newcastle’s lot stock is a genuine advantage.
How Ontario’s ARU Rules Apply in Newcastle
The provincial framework that governs backyard homes in Newcastle is the same one that applies across Ontario. Under Bill 23 and O. Reg. 462/24, most serviced residential lots, including those in Newcastle’s village core, are entitled to as-of-right development of up to three residential units, typically the existing house plus two additional units such as a basement apartment and a detached garden suite. As-of-right status means Clarington cannot require a rezoning application or a minor-variance hearing purely because you want to add a suite, which used to be the single biggest delay in projects like this. It does not override Clarington’s own zoning bylaw, which still sets the specific setback, height, and lot-coverage limits for your property, and in a village with a mix of century homes and heritage character, those rules deserve a careful look. Our feasibility review checks the local bylaw against your actual lot before design begins, so the plan we bring you is genuinely buildable.
Deep Village Lots, Heritage Streets & Servicing
Newcastle’s village lots are a mixed bag in the best way: generally deep, often mature with established trees, and served by municipal water and sewer in the core of town, though some properties on the rural edge toward Wilmot Creek and the surrounding countryside still rely on septic systems that need checking before a suite is designed. Deep lots are a genuine asset for garden suites because they create real separation between the main house and the new suite, but they also mean a longer utility trench from the house to the build site, which is worth budgeting for early rather than discovering later. Mature trees, part of what makes Newcastle’s streets so pleasant, can also fall under Clarington’s tree protection requirements depending on species and trunk size, so we map protected trees during the site visit and design around their root zones rather than through them. None of this makes Newcastle harder to build in, it just rewards a design process that starts with a proper look at the actual yard.
What It Costs to Build Here
Building costs in Newcastle follow the same range you would see across the wider GTA, since labour, materials, and Ontario Building Code requirements do not shift much by municipality. Custom garden suites typically run $285,000 to $450,000 or more all-in, and prefab suites start from around $225,000, with design and permitting usually adding $15,000 to $35,000 on top depending on site complexity. Newcastle’s deeper lots can push the utility trench portion of the budget slightly higher than a compact subdivision build, since water, sewer, and hydro have farther to travel from the main house, though the generous space that same depth provides often makes the design phase easier and the finished suite more private. A septic assessment adds its own cost on the handful of properties still using one. A free feasibility visit is the fastest way to get a number tied to your specific lot rather than a townwide average.
Rent & Value in a Marina Town
Rents in a small village like Newcastle will not match downtown Toronto, but neither will the price of the house you would need to buy to build here, and that gap is central to the town’s appeal. Using the GTA’s $1,900 to $2,600 reference range for a one-bedroom garden suite as a benchmark, Newcastle typically sits toward the lower-to-middle end, reflecting its village scale and distance from major job centres, though its marina, waterfront park, and genuinely walkable main street give it a lifestyle premium that larger, more anonymous subdivisions nearby cannot match. That premium tends to attract retirees and remote workers as tenants rather than students or shift workers, a steadier renter profile that many landlords prefer even at a slightly lower rent. A well-built, permitted suite also broadens who might buy the property down the line, since a legal second unit appeals to multigenerational families as much as investors, not just whoever needs a tenant today.
Building Your Suite in Newcastle
We build garden suites in Newcastle the same way we build them everywhere in our service area: one design-build contract, one accountable team, from the first zoning check through permits, construction, and a final walkthrough. Our trades are licensed, insured, and WSIB-cleared, and every completed suite carries a two-year workmanship warranty. Home Garden Suites serves Toronto and surrounding communities within roughly two hours, which puts Newcastle comfortably inside our normal service area. If you own one of Newcastle’s deep village lots, or a larger property on the town’s rural edge, and want an honest answer on what a garden suite could look like and cost, start with our free, no-obligation feasibility assessment. We will walk the property, check it against Clarington’s bylaw, and give you real numbers to plan around.
Related Reading
Ready to plan your garden suite?
Our design-build team is here to help you bring your backyard home to life. Get a free, no-obligation quote today.
Get Free Quote


