
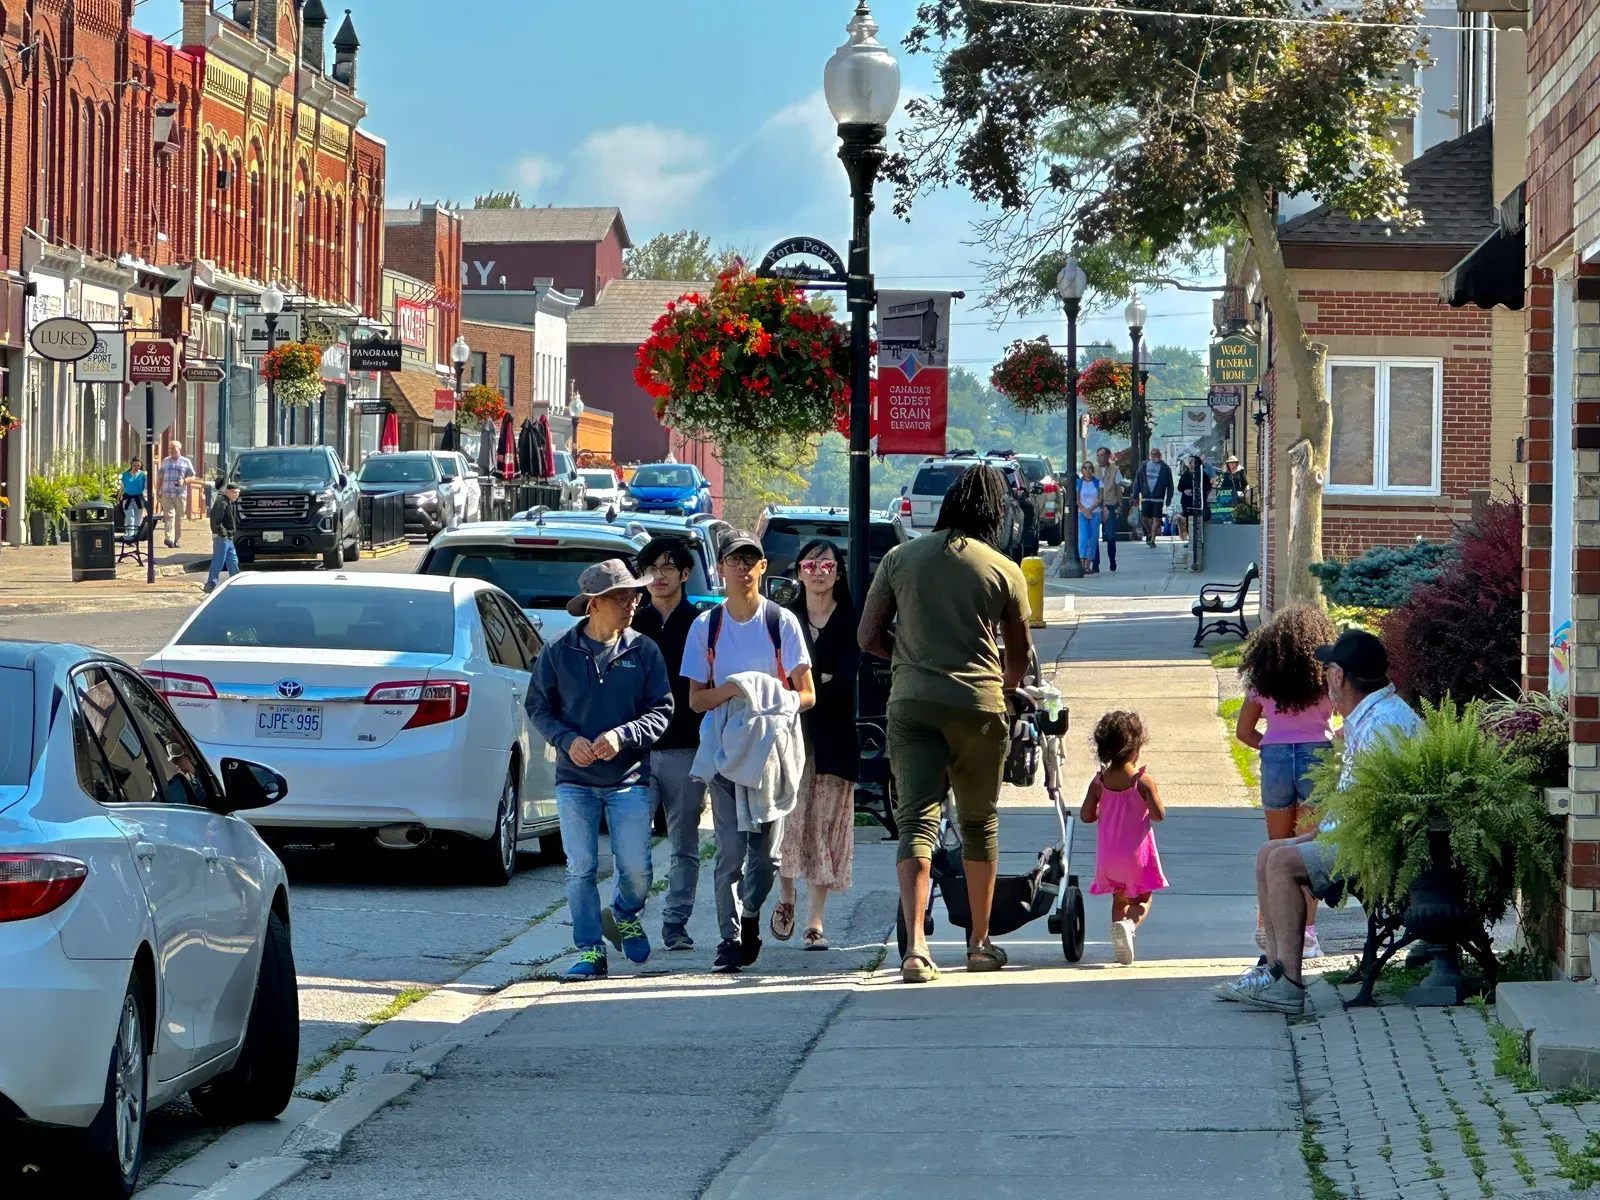
Shelburne is one of Ontario’s fastest-growing small towns, and a mix of new-subdivision and older village lots gives young families priced out elsewhere real options.
Why Shelburne Is Growing So Fast
Shelburne has quietly become one of Ontario’s fastest-growing small towns, as young families priced out of Orangeville, Caledon, and points further south push north in search of a starter home they can actually afford. New subdivisions have sprung up around the town’s edges to house that growth, while Shelburne’s original village core retains older, more established lots that predate the recent boom. That mix gives homeowners two genuinely different starting points for a garden suite: a newer, efficiently laid-out subdivision lot, or an older village property with more character and often more room. For the young families driving Shelburne’s growth, a garden suite is frequently less about rental income and more about affordability itself, whether that means a suite that helps a first-time buyer carry their mortgage, or one that lets a parent move close by to help with childcare in a town that is still finding its footing as a bigger community than it once was.
Ontario’s ARU Rules in Shelburne
Shelburne falls under the same provincial ARU framework as every Ontario municipality: Bill 23 and O. Reg. 462/24 entitle most serviced residential lots to up to three units as-of-right, typically the existing house plus a garden suite and, in some configurations, a second unit. As-of-right status means a compliant design proceeds directly to a building permit application without a rezoning or minor variance hearing, which matters in a fast-growing small town where planning staff are often stretched thin managing new subdivision approvals. Shelburne’s own zoning by-law sets the specific setback, height, and coverage figures for your property, and newer subdivision lots are frequently governed by different standards than the older village lots closer to downtown. Our feasibility review confirms Shelburne’s current bylaw for your exact address and lot before any design work begins, so you know the real numbers up front.
New-Subdivision Lots vs the Older Village Core
Shelburne’s newer subdivision lots, built to accommodate the town’s recent growth, tend to be efficiently sized with tighter rear yards, which usually means a more compact garden suite footprint and close attention to setback compliance. The older village core offers larger, more established lots with more flexibility in siting, though these properties can also carry aging service connections that are worth confirming before design begins. Shelburne is largely municipally serviced across both lot types, so the standard trenched connection for water, sewer, and hydro from the main house applies in most cases. Equipment access is generally straightforward on newer subdivision streets, while some older village lots have narrower approaches that we confirm carefully during the site visit before quoting a project of any size.
What It Costs to Build in Shelburne
Costs in Shelburne follow the standard bands: custom garden suites run $285,000 to $450,000-plus all-in, and prefab options start from around $225,000, with design and permits typically adding $15,000 to $35,000. Shelburne’s newer subdivision lots, being flat, accessible, and fully serviced, tend to keep foundation and servicing costs toward the more favourable end of that range, which matters for young families for whom every dollar of the budget counts. Older village lots may see modestly higher servicing costs if connections need upgrading. Full permit review generally takes two to four months, and custom construction runs another four to six months, with prefab compressing on-site work to ten to sixteen weeks and starting from a lower price point that fits the affordability-first mindset many Shelburne buyers bring to the table.
Rent & Value in a Growing Small Town
Using the GTA-wide reference range of roughly $1,900 to $2,600 a month for a one-bedroom suite, Shelburne generally sits below Orangeville and well below the GTA core, reflecting both its smaller size and its position at the northern edge of the commuter belt. As the town continues to grow, rental demand has been climbing steadily alongside it, supported by families and workers who cannot yet afford Orangeville or Caledon but still want to stay within reach of those job markets and amenities. For many Shelburne homeowners, a garden suite is as much a household affordability tool as a rental investment, helping carry a mortgage on a newer home or keeping a parent close in a town where land and construction costs remain genuinely accessible for a growing family.
Building With Us in Shelburne
We build garden suites across Shelburne, from new subdivisions to the older village core, under one design-build contract covering design, permits, and construction with fixed, all-in pricing agreed before work starts. Our feasibility visits account for the differences between Shelburne’s newer and older lot types, checking servicing and access specific to your property before any design decisions are made. Every project is built by licensed, insured, WSIB-cleared trades and backed by a two-year workmanship warranty, drawing on more than fifteen years of construction experience across fast-growing small-town markets throughout the region. If you own property in Shelburne and want a straight, affordable answer on what it can support, start with a free feasibility assessment through our contact form.
Related Reading
Ready to plan your garden suite?
Our design-build team is here to help you bring your backyard home to life. Get a free, no-obligation quote today.
Get Free Quote


