
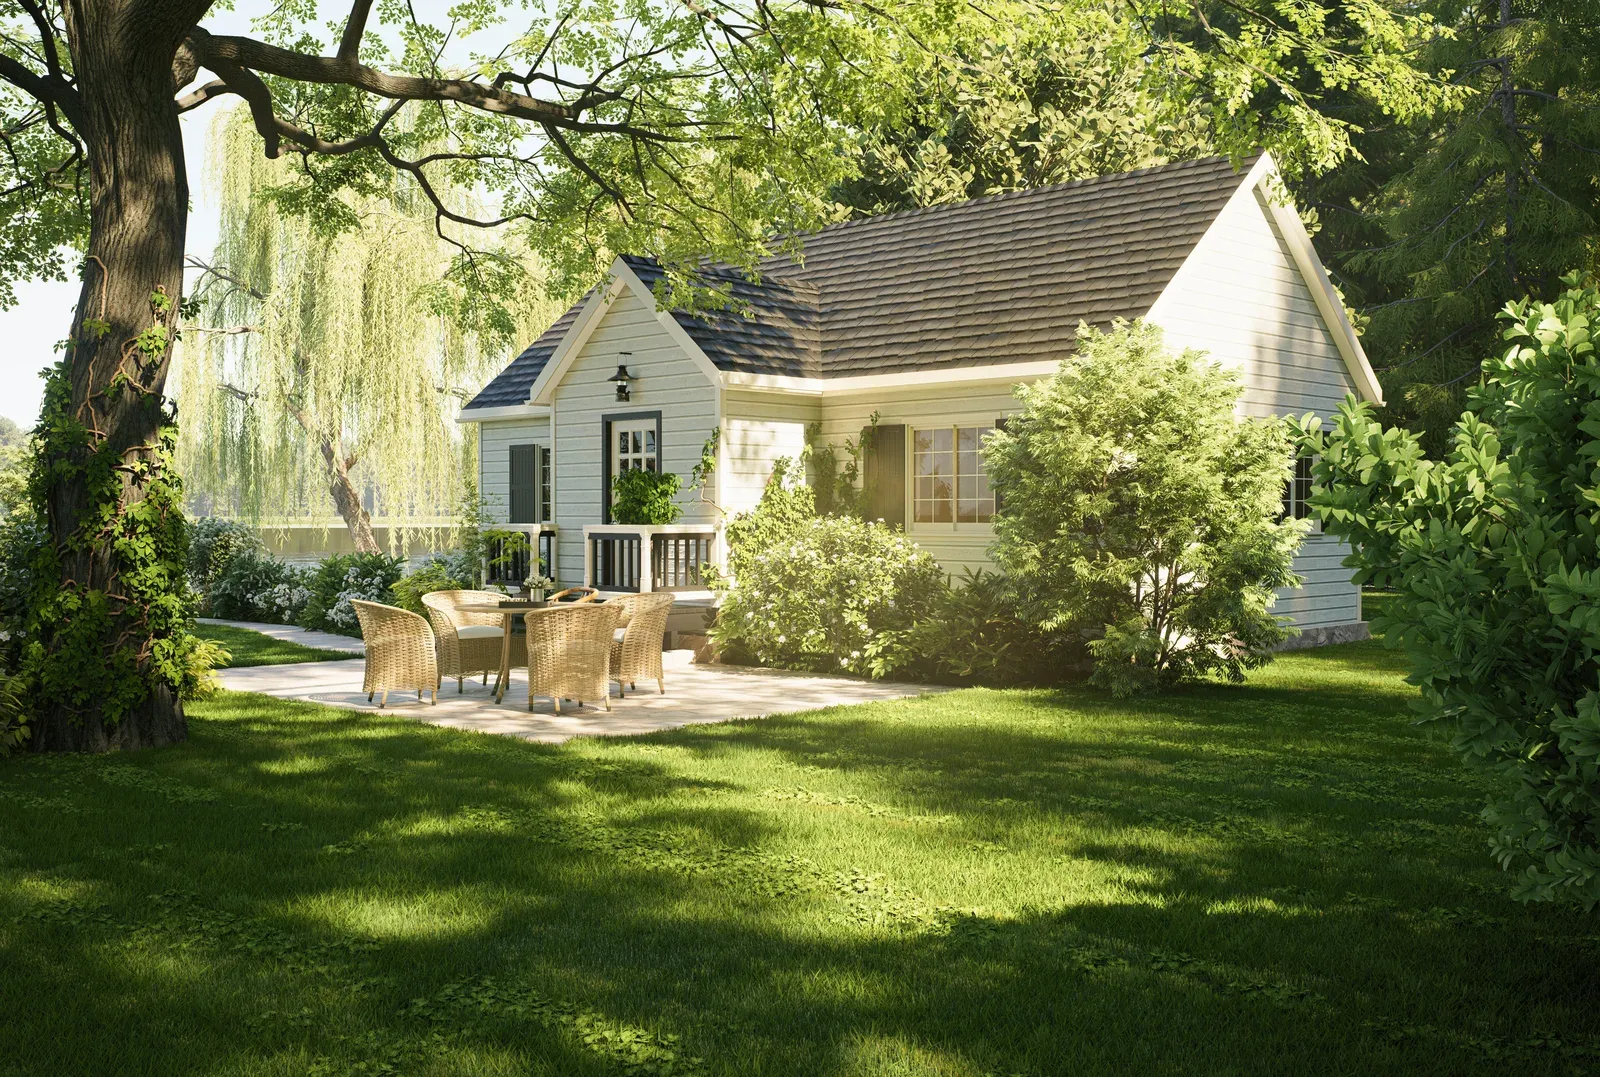
St. Marys built its downtown from local limestone and now faces one of southwestern Ontario's tightest rental markets. What that means for a backyard garden suite here.
St. Marys: Quarry-Town Character, Quarry-Tight Rental Market
St. Marys earned the nickname Stone Town from the limestone quarried locally and built into its downtown, and that same solid, well-preserved character now sits inside one of the tighter rental markets in southwestern Ontario, a small town with limited new construction and steady demand from people drawn to its scenery and its proximity to Stratford and London. Homeowners on the town's older streets, many with deep lots typical of a nineteenth-century quarry town, are sitting on genuine opportunity: a garden suite here does not have to compete for attention the way it might in a larger centre, because St. Marys simply does not have enough rental housing to go around, and a well-built, legal suite tends to find a tenant quickly.
Heritage Sensitivity in a Stone Town
St. Marys's downtown and several surrounding residential streets carry real heritage weight, limestone construction, a preserved streetscape, a scale the town has protected deliberately, and a garden suite project here should approach that context honestly rather than assume it does not apply. Depending on your specific property's location and designation status, there may be added municipal design review focused on how a new structure relates to the street and to a heritage building nearby, and the actual requirements are specific to each address rather than a single town-wide rule we would ever state without checking. We do not invent heritage rules or claim to know your property's status in advance; our feasibility review confirms the town's current requirements for your address and builds any added time into the schedule honestly.
Ontario's ARU Rules and Lot Servicing in St. Marys
St. Marys properties fall under the same provincial framework as the rest of Ontario: Bill 23 and O. Reg. 462/24 allow up to three residential units as-of-right on most serviced residential lots, meaning a garden suite generally does not need a rezoning to proceed. The town's own zoning bylaw governs the specific setback, height, and coverage numbers for your zone, confirmed for your property before any design begins. Most of the built-up town runs on municipal water and sewer, so servicing typically follows the standard pattern of a trench from the house to the suite, and the mature trees common on St. Marys's older streets are identified early so root zones are respected in both the foundation and trench design. Properties near the Thames River or the town's old quarry lands sometimes carry an added conservation-authority or environmental review step, which we confirm during feasibility rather than assuming applies to every lot.
What It Costs to Build in St. Marys
Costs in St. Marys generally sit within the standard regional range, $285,000 to $450,000 or more all-in for a custom garden suite and from $225,000 for prefab, with design and permits typically adding $15,000 to $35,000 and taking two to four months to clear. A property within a heritage-reviewed area can add modest time to the design and approval stage, but St. Marys's generally straightforward, well-serviced older lots keep most projects from drifting toward the top of the cost range. Construction runs four to six months for a custom build or ten to sixteen weeks on-site for prefab once the foundation and servicing are complete, giving most homeowners a realistic door-to-door timeline of well under a year for the build itself.
Rent and Value in a Supply-Starved Market
St. Marys rents sit below the GTA's roughly $1,900 to $2,600 one-bedroom reference range, but the town's genuinely tight rental supply means demand for any well-built, legal unit tends to be strong regardless of the exact price point. A garden suite that respects the town's stone-built character, whether or not it falls under formal heritage review, is likely to appeal to the kind of tenant St. Marys attracts: people who specifically want small-town, historic charm within commuting distance of Stratford and London. As always, treat rent figures as planning estimates to confirm against current local listings rather than guarantees, since a small market like this can shift quickly with even one or two new units coming available. Healthcare and manufacturing employees working in nearby Stratford and St. Marys itself add a further layer of steady long-term demand beyond the town's tourism draw, which is exactly the kind of durable tenant base a long-term rental strategy depends on.
Building With Us in St. Marys
A stone-town, heritage-adjacent build is exactly where a single accountable design-build team earns its value, handling the zoning review, the heritage-conscious design, the permits, and construction all under one contract, backed by a two-year workmanship warranty once your suite is complete. Our licensed, insured company works with WSIB-cleared trades and brings more than fifteen years of construction experience to projects across this part of southwestern Ontario. Start with a free, no-obligation feasibility assessment on your St. Marys property, where we give you an honest read on heritage considerations, zoning, and cost before any drawings begin, arranged through our contact form. We keep the design conversation transparent throughout, showing you exactly which elements a heritage reviewer is likely to focus on so there are no surprises between concept design and permit submission.
Related Reading
Ready to plan your garden suite?
Our design-build team is here to help you bring your backyard home to life. Get a free, no-obligation quote today.
Get Free Quote


