
Hamilton Garden Suite Rules: Mountain, Lower City & Beyond
Hamilton has genuine public laneways in parts of its Lower City, a rarity outside Toronto, alongside a strong ARU program and some of the region's most affordable century lots.
Hamilton's ARU Program
Hamilton permits additional residential units, including detached garden suites, as-of-right on most residential lots, in line with the province-wide standard under Bill 23 and O. Reg. 462/24 allowing up to three units on a typical serviced lot. Hamilton has run one of the more actively supported ARU programs in the region, with its own zoning standards covering a detached suite's size, height, setbacks, and lot coverage layered on top of that provincial floor. Because those local figures are specific to Hamilton's current bylaw and get revisited periodically, our feasibility review confirms the current standards against your property before design starts, rather than assuming a number that may have changed since the last update.
Laneways: A Genuine Hamilton Rarity
Most GTA municipalities outside the old City of Toronto were built without a rear public lane network, which is why garden suites, not laneway suites, are the default almost everywhere else in our service area. Hamilton is a real exception: pockets of the Lower City, particularly older neighbourhoods laid out in the nineteenth and early twentieth centuries, retain actual public laneways behind the houses, which opens the door to a true laneway suite in a way most of the region simply can't offer. Whether your Hamilton property has lane access is worth checking early, since it changes which municipal program applies and can affect servicing and access in your favour; our laneway suites service covers exactly this scenario where it applies.
Hamilton Mountain vs the Lower City
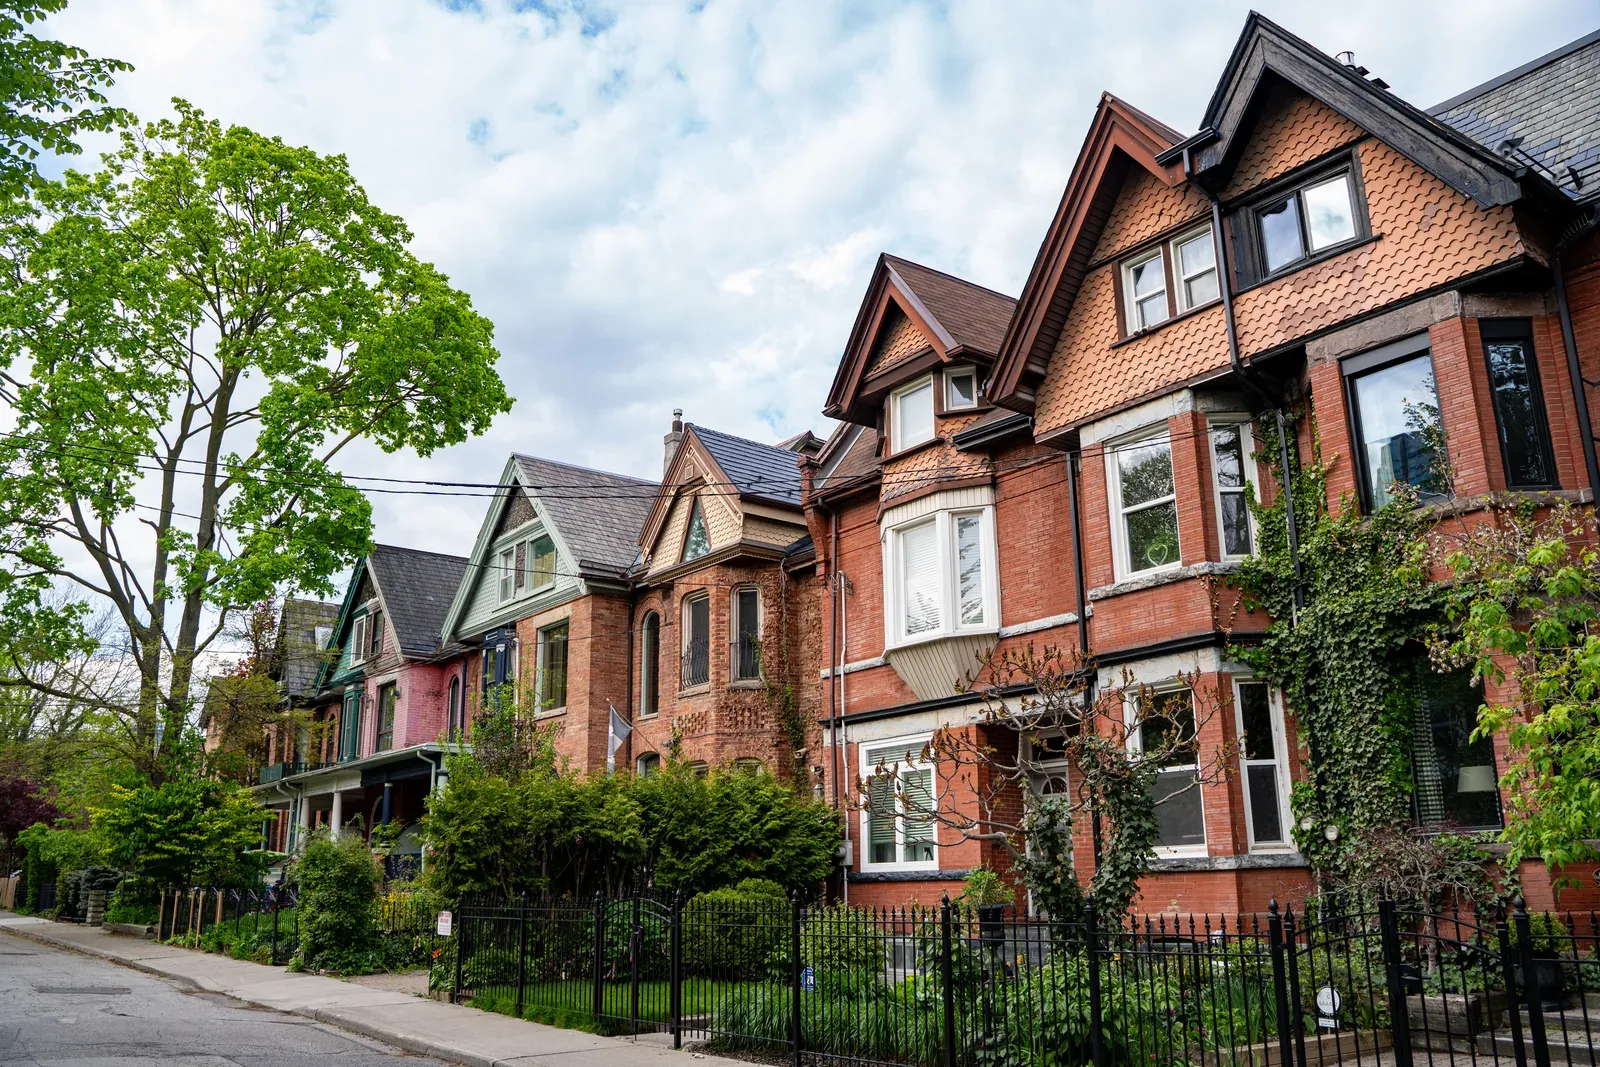
Hamilton Mountain, the escarpment-top area making up much of the city's postwar and later suburban growth, tends to have more standardized, moderately sized lots comparable to suburban development elsewhere in the GTA, generally straightforward for garden suite construction. The Lower City, closer to the harbour and downtown, holds Hamilton's older housing stock, narrower century homes on often-deep lots, sometimes with laneway access as noted above, and consistently strong character and heritage interest. Servicing age varies more in the Lower City than on the Mountain, so an early check of existing water and sewer capacity matters more for these older properties, while Mountain lots are more likely to have straightforward, modern servicing already in place.
Hamilton's Value Proposition
Hamilton remains one of the more affordable large cities within commuting distance of Toronto, and that affordability extends to construction costs relative to land value: a garden suite built on a Hamilton century lot often represents a larger proportional increase in property value than the same suite built on a much pricier GTA lot, simply because the base property value is lower. Century homes on deep Lower City lots also tend to have the space for a genuinely comfortable suite without the tight footprint compromises narrower urban infill lots elsewhere require. This combination, affordability plus lot depth, has made Hamilton one of the more active and cost-effective garden suite markets in our service area.
Servicing and Costs in Hamilton
Hamilton is broadly serviced with municipal water and sanitary sewer across the Mountain and Lower City alike, so a garden or laneway suite typically means trenching new lines from the main house or the property line to the suite, standard work across the region. Costs follow the regional range, with custom builds typically running $285,000 to $450,000 or more all-in and prefab options starting from around $225,000, though Hamilton projects sometimes land toward the lower half of that range given generally lower site-preparation costs and strong trade availability in the city. Older Lower City lots with aging servicing can add cost, which is exactly why we check existing infrastructure before pricing a project rather than after.
Rent in Hamilton: Below the GTA Reference Range
A self-contained one-bedroom garden suite in Hamilton generally rents below the broader GTA reference range of roughly $1,900 to $2,600 a month, reflecting the city's overall lower rent levels compared with Toronto and the inner GTA, though well-located suites near McMaster University, downtown, or GO service can push toward the lower end of that range specifically. Positioned against Hamilton's comparatively affordable construction and land costs, the economics can still work well for homeowners, particularly those building primarily for family rather than pure rental yield, or those in Lower City neighbourhoods where a laneway suite adds real flexibility that most GTA properties simply don't have available to them. It's a market where a modest rent still produces a strong return relative to what the suite cost to build.
Building a Garden Suite in Hamilton With Us
We build both garden suites and, where lane access exists, laneway suites across Hamilton, from Mountain-top suburban lots to Lower City century properties. Our free feasibility assessment confirms what Hamilton's current ARU bylaw allows on your specific lot, checks for public lane access that could open up a laneway suite option, and gives you a realistic cost and timeline before you commit to drawings. From there, our design and permits team carries the application through approval, and every build closes with a two-year workmanship warranty. If you're not sure whether your Hamilton property has lane access or what it can support, the feasibility visit is the place to find out.
Related Reading
Ready to plan your garden suite?
Our design-build team is here to help you bring your backyard home to life. Get a free, no-obligation quote today.
Get Free Quote


