
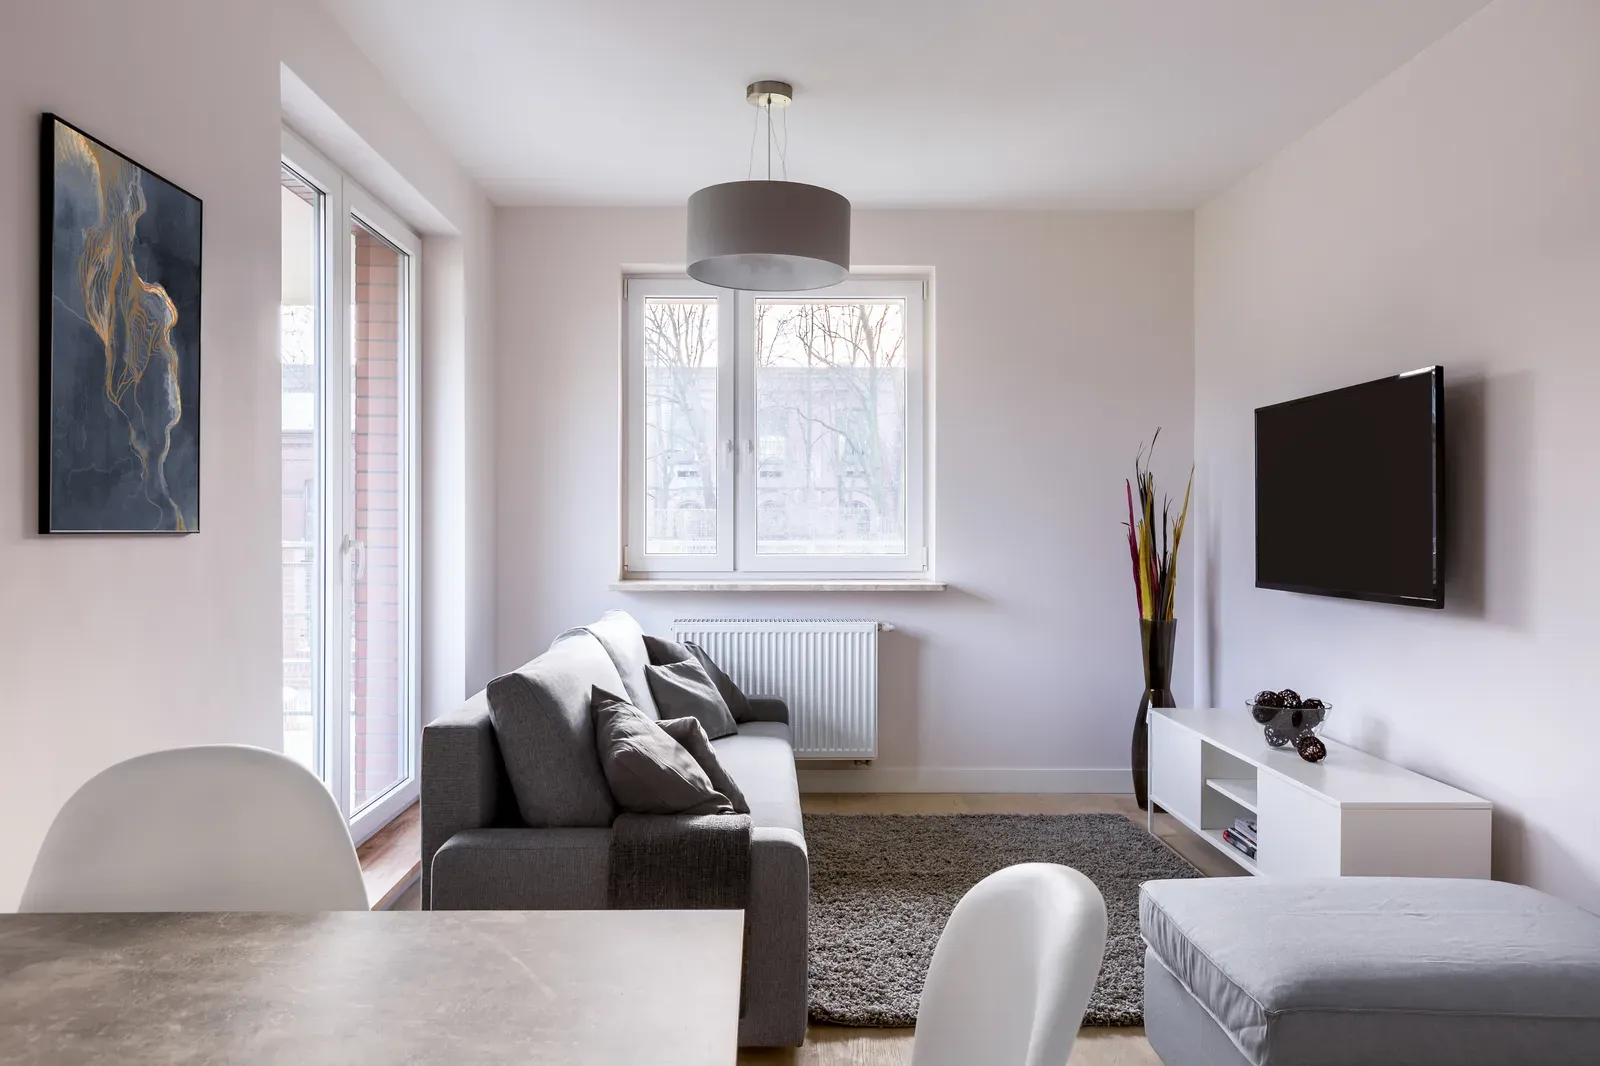
Three one-bedroom layouts that consistently work inside a 60-square-metre footprint, narrated room by room with real dimensions and the furniture they were actually built around.
Start With the Furniture, Not the Walls
Most disappointing layouts happen because the walls got drawn before anyone asked what has to fit inside them. A one-bedroom garden suite needs to hold, at minimum, a queen bed with 60 centimetres of walking clearance on both sides, a sofa that seats three, a dining spot for four, a kitchen run of at least 3.6 metres of counter and cabinets, and a stacked washer-dryer. We block those pieces out on the plan before a single interior wall gets fixed, because a bedroom that is 20 centimetres too narrow turns into a room where you climb over the bed to reach the closet. In a suite capped near 60 square metres, roughly 645 square feet, there is no slack for a layout that looks fine on paper but fights you every day. The three archetypes below are the plans that have never fought a client yet.
Archetype One: The Open-Plan Rectangle
The simplest and most forgiving shape is a rectangle roughly 7.3 by 8.8 metres, split lengthwise into a public zone and a private zone. The front half, facing the garden, holds an open kitchen, dining, and living space under a single run of glazing; the back half holds the bedroom and a full bathroom side by side, sharing a plumbing wall with the kitchen behind it to keep pipe runs short. This plan rents fastest because it photographs well, an open 5.5-by-4-metre living zone reads as generous even though the whole suite is compact, and it suits any single tenant or couple. The one discipline it demands is storage: without a hallway to absorb a closet, all coat and linen storage has to be built into the bedroom wall or the entry threshold, which is why we treat millwork as structure, not an afterthought, on this plan.
Archetype Two: The Split-Zone Bar
On narrower lots, a long bar plan roughly 5.5 by 11 metres works better than a square footprint, and it earns its keep by separating the bedroom from the living space with a buffer instead of a shared wall. Kitchen and bathroom sit in the middle third, back to back on one plumbing core, with living space at the entry end and the bedroom pushed to the quiet end of the lot, often the end farthest from the main house for privacy in both directions. The middle-core arrangement means anyone in the living room is never adjacent to the headboard, which matters more than people expect once a suite is actually occupied and the walls are only 2x6 framing apart. This layout suits deep, narrow backyards, the most common lot shape in older Toronto neighbourhoods, and it is our default recommendation whenever the buildable envelope is under 6 metres wide.
Archetype Three: The Vaulted Loft Studio-Plus
Where the roof can rise, and Toronto's angular plane rules often allow more height than people assume on a single-storey building, a partial loft over the bathroom and kitchen adds a genuine second sleeping or storage level without adding footprint or triggering a second-storey review. The main floor stays fully open: living, kitchen, and a queen-size sleeping nook tucked behind a half-wall or sliding panel, with a ladder or space-saving stair rising to a loft platform used as a guest bed, home office, or storage. This plan works best for suites aimed at a single professional tenant or a garden office with occasional overnight use, and it is the one archetype where ceiling height, not floor area, is doing the heavy lifting; a 4.3-metre vault over the main space makes a 45-square-metre suite feel bigger than many one-bedroom apartments twice its size.
Dimensions That Make or Break Livability
Across all three archetypes, a handful of clearances separate a suite that lives well from one that merely meets code. Bedrooms need at least 3 by 3.3 metres to fit a queen bed with real clearance on both sides and a dresser; anything smaller forces a double bed and a dresser you access sideways. Kitchens need a minimum of 1.2 metres between opposing counters, and 1.5 metres reads noticeably more comfortable for two people cooking. Bathrooms want 900 millimetres of clear floor in front of the vanity and toilet at minimum. Hallways, where you cannot avoid them, should be treated as failed square footage and minimized to a metre or less of run. None of these numbers are exotic; they are the difference between a suite a tenant renews for three years and one they leave the first chance they get.
Where the Kitchen and Bathroom Actually Go
The single decision with the biggest cost and comfort impact in a one-bedroom suite is where the wet rooms land relative to each other and to the servicing trench coming from the main house. Backing the kitchen and bathroom onto a shared plumbing wall, ideally the wall closest to where utilities enter the suite, shortens every pipe run, which saves real money and reduces the number of walls carrying rough-in. It also concentrates noise and vibration into one part of the plan instead of scattering it through the suite. We always site the mechanical closet, water heater, HRV, and electrical panel adjacent to this same wall, so a single service chase does the work that three scattered ones would otherwise do. Get this decision right in the first design meeting and everything downstream, framing, plumbing rough-in, even the final invoice, gets simpler.
Choosing Your Layout
The right archetype depends on your lot shape, your buildable width after setbacks, and who will actually live there: a rental favours the open-plan rectangle for its curb-appeal photos, a narrow deep lot favours the split-zone bar for its privacy, and a lot with height to spare favours the vaulted loft for the sense of space it creates without extra footprint. All three fit comfortably within the 60-square-metre envelope discussed in our guide to designing within that limit, and all three are starting points, not fixed templates; every lot has its own quirks in tree placement, sightlines, and access that reshape the final plan. Our design and permits process begins with a feasibility visit that pairs your lot's real dimensions against these archetypes, so the layout you get quoted on is one that will actually fit and actually rent.
Related Reading
Ready to plan your garden suite?
Our design-build team is here to help you bring your backyard home to life. Get a free, no-obligation quote today.
Get Free Quote


