
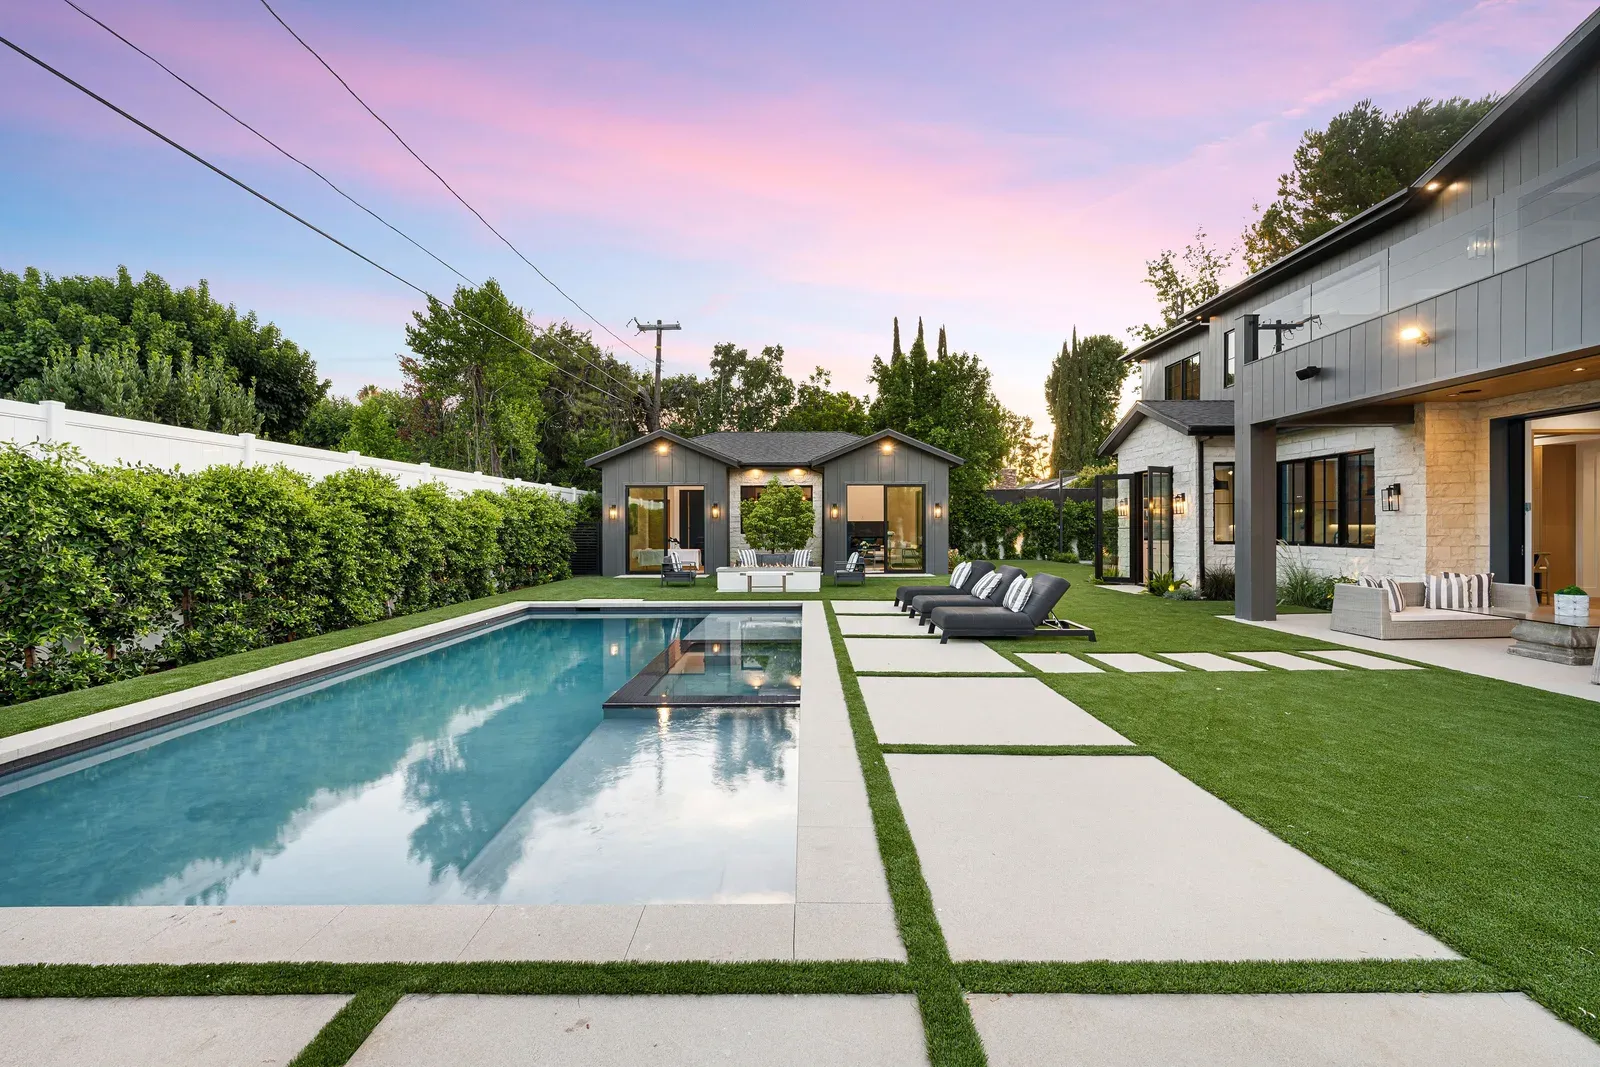
A garden suite's outdoor space is not an afterthought, it is the room that makes a small suite feel whole. How to split a shared yard into two territories that both work.
Outdoor Space Is a Room, Not a Leftover
Once a garden suite occupies part of a backyard, the remaining outdoor space stops being one undifferentiated yard and becomes two territories, the main house's and the suite's, and how that split is designed matters as much as any room inside the suite itself. A well-planned private deck or patio, even a modest one, functions as the suite's living room extension, its outdoor storage overflow, and the one place a tenant or family member can sit outside without feeling like a guest in someone else's yard. We treat outdoor space as a genuine design line item on every suite, not the area that's simply whatever's left over after the building footprint and setbacks are subtracted, because a suite with no usable private outdoor space consistently rents for less and gets used less, even by a family member who technically has the run of the whole property.
How Much Outdoor Space Actually Matters
You don't need much. A private deck or patio of roughly 80 to 120 square feet, big enough for a small table and two to four chairs, a couple of potted plants, and room to actually move around the furniture, delivers most of the functional and psychological benefit of outdoor space; doubling that area rarely doubles the value it adds. What matters more than raw size is that the space feels genuinely private and is oriented toward something pleasant, morning sun, a garden view, rather than a fence line or the main house's utility meters. On tight lots where even 80 square feet is a stretch after setbacks and access-path requirements are accounted for, a well-detailed 6-by-8-foot deck off a suite's living space still reads as a real outdoor room rather than an afterthought, provided it's designed with the same care as the interior.
Splitting the Yard Into Two Territories
The clearest, most livable backyard splits give each household a distinct zone rather than a shared, ambiguous space that neither family quite feels ownership over. In practice this usually means the suite's outdoor space sits directly off its own entrance, screened from the main house's primary outdoor living area by a fence, hedge, or simple grade change, while the main house retains the larger remaining yard for its own use. Shared circulation, a path from the street or driveway to the suite's door, should be planned as a defined route rather than a diagonal cut across someone's private patio, since an ambiguous shared path is one of the most common sources of friction between a suite's tenant and the main house's occupants. Getting this split right during design, before landscaping happens, avoids the awkward retrofit of adding a fence mid-tenancy because nobody defined the boundary up front.
Screening Without Losing Light
Privacy screening between the suite's outdoor space and the main house, or the neighbouring property, has to balance blocking sightlines against not turning the patio into a shaded, closed-in box that defeats the purpose of being outside. A slatted privacy screen or louvred fence panel, roughly 1.8 metres tall, blocks direct sightlines at seated and standing height while still allowing light and airflow through the gaps, which reads as far less oppressive than a solid board fence of the same height. Pergolas with an open lattice top provide overhead definition and partial shade without fully enclosing the space, and they're a natural spot to run string lighting, which does more for a small outdoor space's evening usability than almost any other single addition. Landscaping, a row of tall grasses or a single well-placed shrub, can soften a hard fence line and add privacy gradually as it matures, best paired with a fence for immediate coverage in the meantime.
Grading and Drainage for a Deck or Patio
A private outdoor space built without proper grading becomes the wettest, least usable part of the property within a season or two, since backyards are already prone to collecting runoff and a poorly graded patio simply adds a hard surface for water to pool on. A patio should be graded to slope gently away from the suite's foundation and toward a planned drainage path, never toward the building or toward the neighbour's property, a detail worth confirming explicitly since directing water onto a neighbouring lot is both bad practice and, in most municipalities, not permitted. A raised deck, common where the suite sits on helical piles above grade, needs its own footings independent of the suite's foundation and a clear drainage path underneath rather than a low, damp crawlspace that collects debris and moisture. These are unglamorous details, but skipping them is the most common reason a nice-looking deck or patio becomes a maintenance headache within a few years.
Furnishing and Finishing the Space
A private outdoor space earns its keep fastest with a small, durable furniture set, weather-resistant rather than indoor furniture dragged outside, sized to the actual footprint rather than overcrowded with more pieces than the space comfortably holds. Composite decking, while a higher material cost than pressure-treated wood, typically $8 to $14 per square foot installed versus $5 to $9 for wood, pays off on a rental suite specifically because it needs no staining or sealing, a maintenance task that's easy for a landlord to forget and a tenant to ignore. A simple exterior electrical outlet and a couple of hardwired sconce or string lights, planned into the electrical rough-in during construction rather than added later, turn the space into something usable after dark for a modest incremental cost, often under $500 when it's part of the original electrical plan.
Designing the Outdoor Room In From the Start
The most common outdoor-space mistake is treating it as a landscaping decision made after construction finishes, when the more valuable approach treats it as part of the suite's design from the first sketch, sized, oriented, and screened alongside the interior layout rather than squeezed into whatever space is left over. A well-designed 80 to 100 square feet of private, well-screened, properly graded outdoor space does more for how a suite feels to live in, and how it photographs for a rental listing, than a much larger but poorly planned yard remainder ever will. Our design and permits process includes outdoor space in the same site plan as the building itself, so the deck or patio a suite gets isn't an afterthought bolted on once the building permit is already issued.
Related Reading
Ready to plan your garden suite?
Our design-build team is here to help you bring your backyard home to life. Get a free, no-obligation quote today.
Get Free Quote


