
Prefab and custom garden suites end up as the same kind of home built two different ways. Here's an honest comparison of cost, timeline, and design freedom to help you choose.
Two Manufacturing Approaches, One Kind of Home
Prefab and custom garden suites end up as the same kind of building, a self-contained detached home in your backyard, built to the same Ontario Building Code and the same permits, but they get there in very different ways. Custom construction designs and builds your suite entirely on site, stud by stud, to a plan drawn specifically for your lot. Prefab builds the suite, or large panelized sections of it, in a factory under controlled conditions, then delivers and assembles it on your foundation. Both are legitimate, permitted paths to the same end result, and the choice mostly comes down to how much you value design flexibility against cost certainty and speed. Neither is a compromise version of the other; they're two different manufacturing approaches to the same product, and your lot, budget, and timeline should decide which one fits.
The Honest Case for Prefab
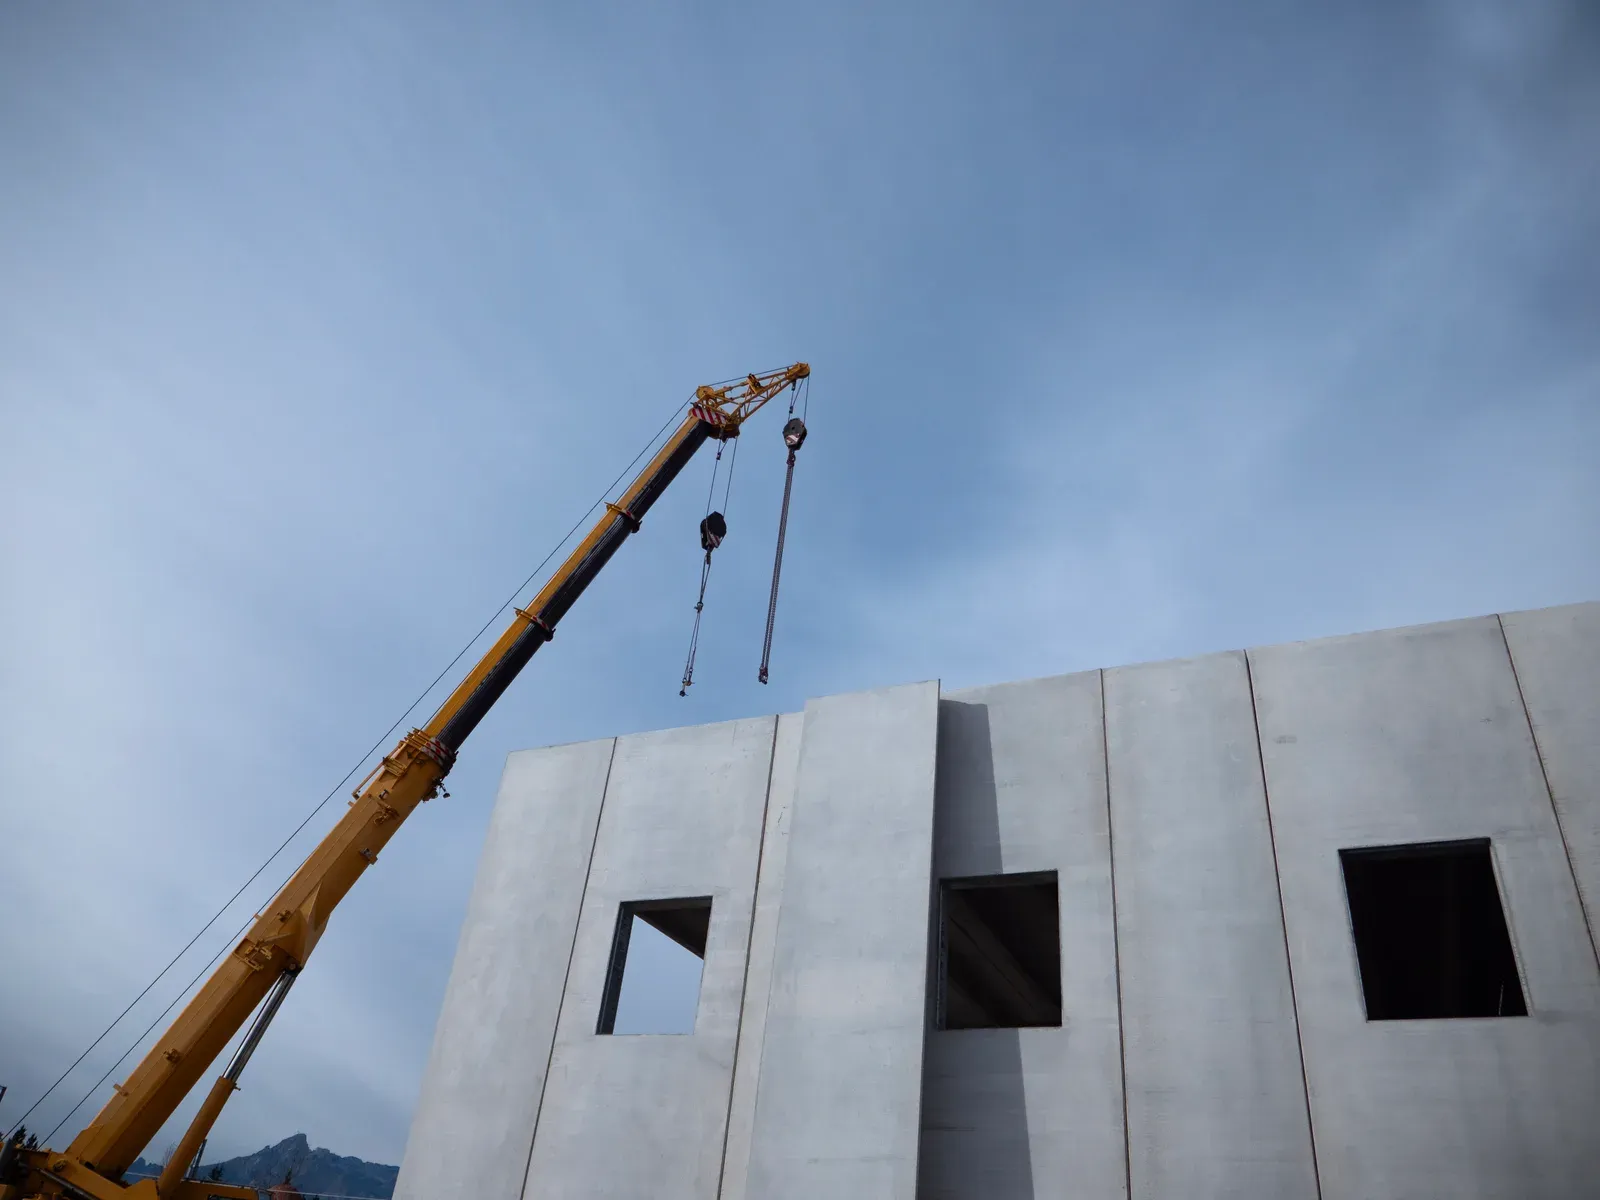
Prefab's biggest advantage is price and schedule certainty. Starting from around $225,000, it's typically the lower-cost entry point into a garden suite, and because the suite is built indoors on a factory line, weather delays that stall site-built framing simply don't apply to that portion of the work. On-site assembly, once the modules or panels arrive, typically takes ten to sixteen weeks rather than the four to six months custom construction needs, because so much of the labour already happened before delivery. Factory conditions also mean tighter quality control on repeated assemblies, less material waste, and fewer surprises mid-build since the design has usually already been built before. The honest limitation is design flexibility: prefab manufacturers work from a set of proven floor plans and standard dimensions, so if your lot has an unusual shape, a tight access point that limits crane or truck delivery, or you want a layout the catalogue doesn't offer, custom construction usually serves you better.
The Honest Case for Custom
Custom construction's advantage is that the suite is designed around your lot, not the other way around. If your yard is irregular, sloped, tightly treed, or has access too narrow for a crane or delivery truck, a custom build can be sequenced around those constraints in ways a factory-built module often can't. Custom also gives you full control over layout, finishes, and room count, useful if you need a specific accessible bathroom configuration, a particular ceiling height, or a two-storey design that a prefab catalogue doesn't offer. And because everything is built and finished on site, changes during design are easier to accommodate before construction starts, whereas prefab locks in more decisions earlier to fit the factory schedule. The trade-off is cost and time: custom suites run $285,000 to $450,000-plus all-in and take four to six months to construct, on top of the same two-to-four-month permit process both paths share.
Cost, Timeline and Design Freedom, Compared
On price, prefab starts from around $225,000 while custom runs $285,000 to $450,000-plus, though both figures depend heavily on site conditions, finish level, and how far utilities have to travel, so a heavily customized prefab and a modestly finished custom suite can land closer together than the headline numbers suggest. On timeline, both share the same two-to-four-month permit window, but custom construction then takes four to six months on site while prefab's on-site assembly runs ten to sixteen weeks, often shaving one to three months off the total schedule because so much fabrication happens off-site in parallel with permitting. On design freedom, custom is closer to unlimited within code and zoning, while prefab works from a defined set of floor plans, dimensions, and delivery logistics, meaning it works best when your lot has clear, unobstructed access for delivery equipment. Neither path skips permits, engineering, or inspections; the difference is entirely in where and how the building gets assembled.
Choose Prefab If… / Choose Custom If…
Choose prefab if cost certainty and a faster on-site timeline matter more than a fully custom layout, and your lot has workable access for delivery and, if needed, a crane. Choose custom if your lot is irregular, tightly constrained, or access-limited in ways a factory module can't navigate; if you need a specific layout, accessible configuration, or two-storey design outside standard catalogues; or if you want the flexibility to adjust the design as you go. Some projects land in between, using panelized or hybrid construction that combines factory-built wall and roof panels with site-built foundations and finishing, capturing some of both approaches' advantages. The honest starting point for either path is the same: a feasibility review of your actual lot, since access and site conditions often decide the question before budget or design preference even come into play.
We Build Both, So We'll Tell You Which Fits
We build both prefab and custom garden suites, and our free feasibility assessment recommends whichever path actually fits your lot, access, and budget rather than steering you toward one by default. If your site has clear delivery access and you want the fastest, most cost-certain route, our prefab garden suites service walks through what's included in that starting price. If your lot needs a design built specifically around its constraints, our custom garden suites team handles that from first sketch through permits and construction. Either way, design, permits, and construction run under one fixed-scope contract with a two-year workmanship warranty, because the manufacturing method changes, but the standard of the finished home shouldn't.
Related Reading
Ready to plan your garden suite?
Our design-build team is here to help you bring your backyard home to life. Get a free, no-obligation quote today.
Get Free Quote


