
One Storey or Two? Choosing Your Garden Suite's Height
Single storey or two? The choice shapes cost, bedroom count, accessibility, and how much yard you keep. Here's an honest comparison to help you pick the right height for your lot.
Height Shapes Almost Everything Else
Height is one of the first real decisions in designing a garden suite, and it shapes almost everything downstream: how much yard you keep, how many bedrooms fit, what the suite costs, and who can comfortably live in it. A single-storey suite spreads its footprint across the ground, using more of your buildable lot coverage but keeping everything on one level. A two-storey suite stacks living space vertically, using less ground footprint per square foot of interior space, which matters on smaller lots, but adds stairs, structural cost, and, in Toronto, has to navigate the angular plane rule that shapes how much of a second storey is actually allowed. Neither height is universally right; the best choice depends on your lot's buildable area, who will live in the suite, and how many bedrooms you actually need.
The Honest Case for Single Storey
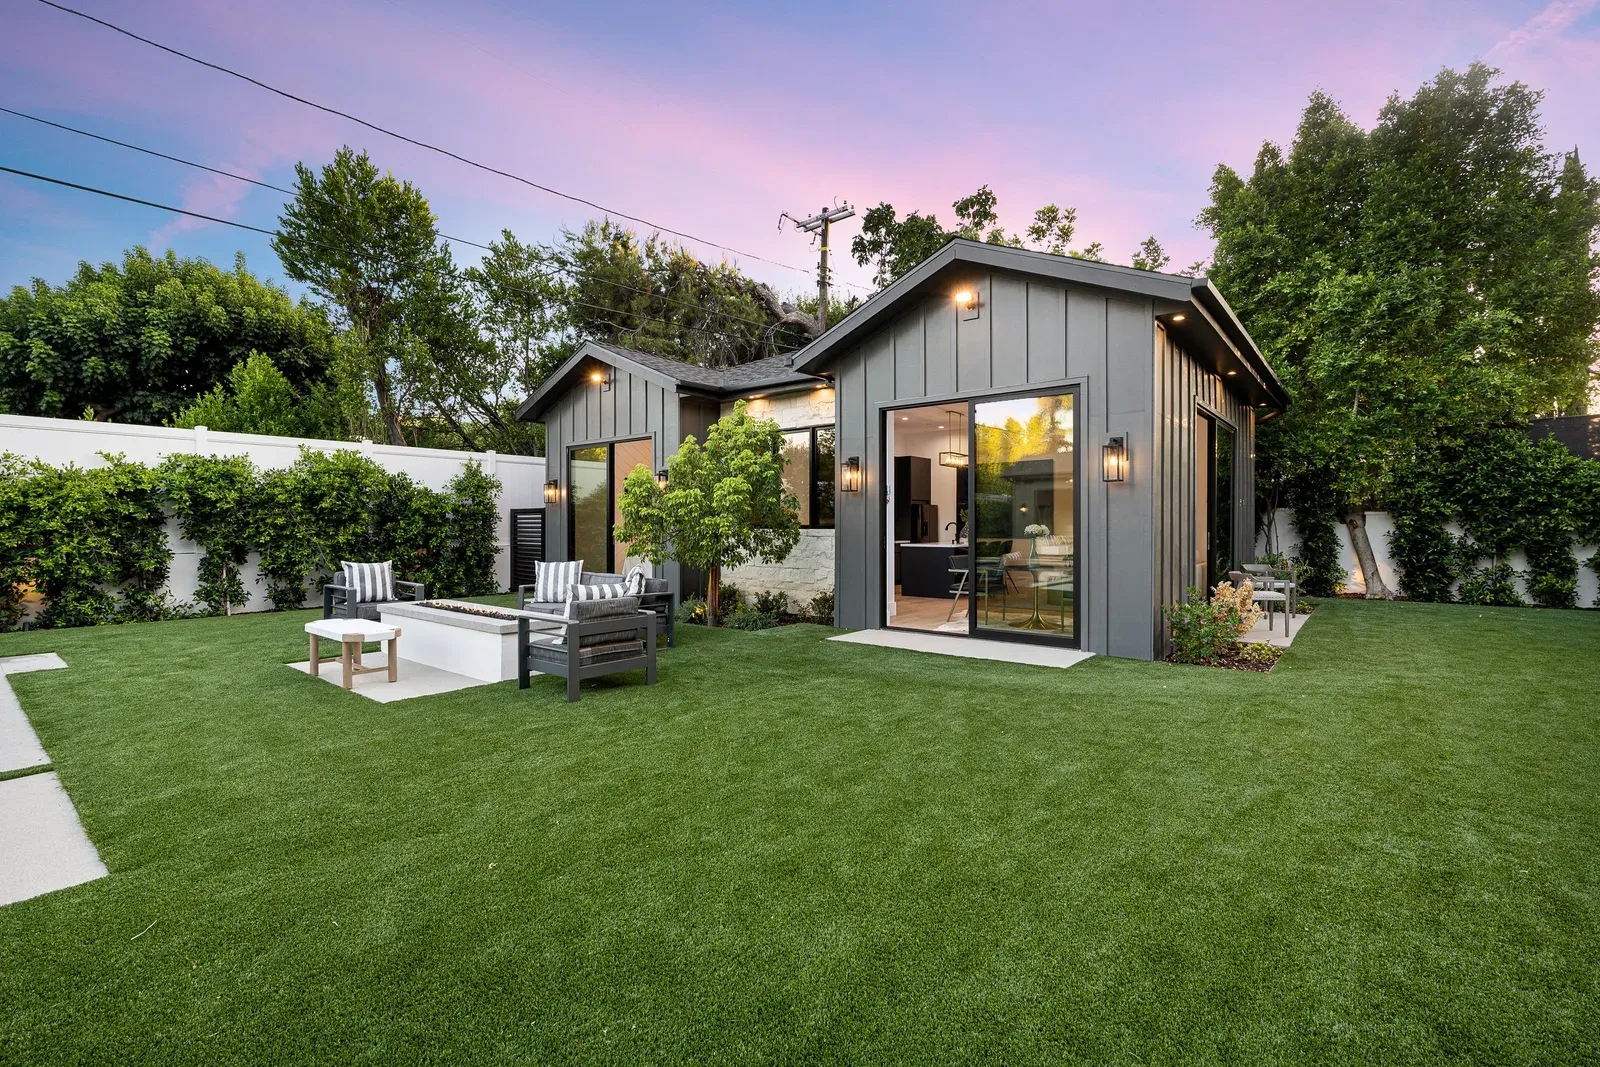
A single-storey suite is the simpler, often cheaper build, and it's the clear winner for anyone prioritizing accessibility: no stairs means it works for aging parents, for a family member with mobility limitations, and for anyone who'd simply rather not climb stairs to reach their bedroom every night. Structurally, it's less complex too, no stair opening to frame around, no upper-floor loads to carry, which tends to shave real cost off the build compared with an equivalent two-storey suite. The trade-off is footprint: a single-storey suite with the same interior square footage as a two-storey design needs roughly double the ground-level lot coverage, which can be a hard constraint on a small or narrow backyard where setbacks already eat into the buildable area. If your lot has generous open yard space and single-level living matters more than maximizing bedroom count, single storey is very often the right call.
The Honest Case for Two Storeys
A two-storey suite earns back ground-level yard space by building up instead of out, which matters enormously on smaller or narrower lots where every square metre of coverage is precious. It's also the more efficient way to fit two bedrooms into the suite, living space and a powder room downstairs, bedrooms above, a layout that tends to command the strongest rents because it can house a small family or two unrelated roommates rather than a single occupant. In Toronto, two-storey suites are permitted where setbacks and the angular plane allow, giving you meaningfully more livable area from the same footprint than a single-storey design ever could. The trade-offs are real: stairs make the suite unsuitable for anyone with mobility limitations unless it's paired with a ground-floor bedroom, the structural package costs more, and in Toronto the second storey has to be sculpted to fit under the angular plane rather than simply stacked flat.
The Cost Premium and the Angular Plane
Adding a second storey isn't a simple doubling of cost, but it isn't free either: structural upgrades, a stair, additional envelope area, and often craned materials on tight lots typically push a two-storey suite's budget noticeably above a comparable single-storey design, commonly into the $390,000-plus range for a well-finished custom two-storey suite. Toronto's angular plane rule, part of the city's 2022 garden suite bylaw, limits how much of a second storey can rise near the rear and side lot lines, which is why real two-storey designs often use dormers, stepped massing, or setbacks from the property line rather than a simple flat-topped box, and why a two-storey suite needs a design pass specifically checking that geometry before you fall in love with a floor plan. Whether that premium pays off comes down to what the extra bedroom is worth to you in rent or in housing an additional family member, not just the raw construction cost.
Choose Single Storey If… / Choose Two Storeys If…
Choose single storey if accessibility matters, now or for the suite's next occupant; if your lot has generous open yard space that doesn't need to be conserved; or if a one-bedroom suite meets your actual need for space. Choose two storeys if your lot is narrow or otherwise tight on buildable coverage; if you need two bedrooms and the stronger rent or family capacity that comes with them; and if your household, or the tenant you expect to attract, doesn't need step-free living. A useful middle path on some lots is a single-storey suite with a full loft or vaulted ceiling that adds usable volume without adding a formal second storey or triggering the angular plane review, worth asking your designer about if you're torn between the two.
Let the Lot Decide, With Real Numbers
Our design team walks through both options during your free feasibility assessment, checking your lot's actual buildable coverage, setbacks, and, where relevant, the angular plane, before recommending a height rather than defaulting to one. Whichever you choose, design, permits, and construction run under one fixed-scope contract, so the cost difference between single and two storeys is a decision you make with real numbers up front, not a surprise that shows up mid-build after the foundation is already poured. Our two-storey garden suite and one-bedroom garden suite service pages walk through what each configuration typically includes, and every finished suite carries the same two-year workmanship warranty regardless of how many storeys it has.
Related Reading
Ready to plan your garden suite?
Our design-build team is here to help you bring your backyard home to life. Get a free, no-obligation quote today.
Get Free Quote


