
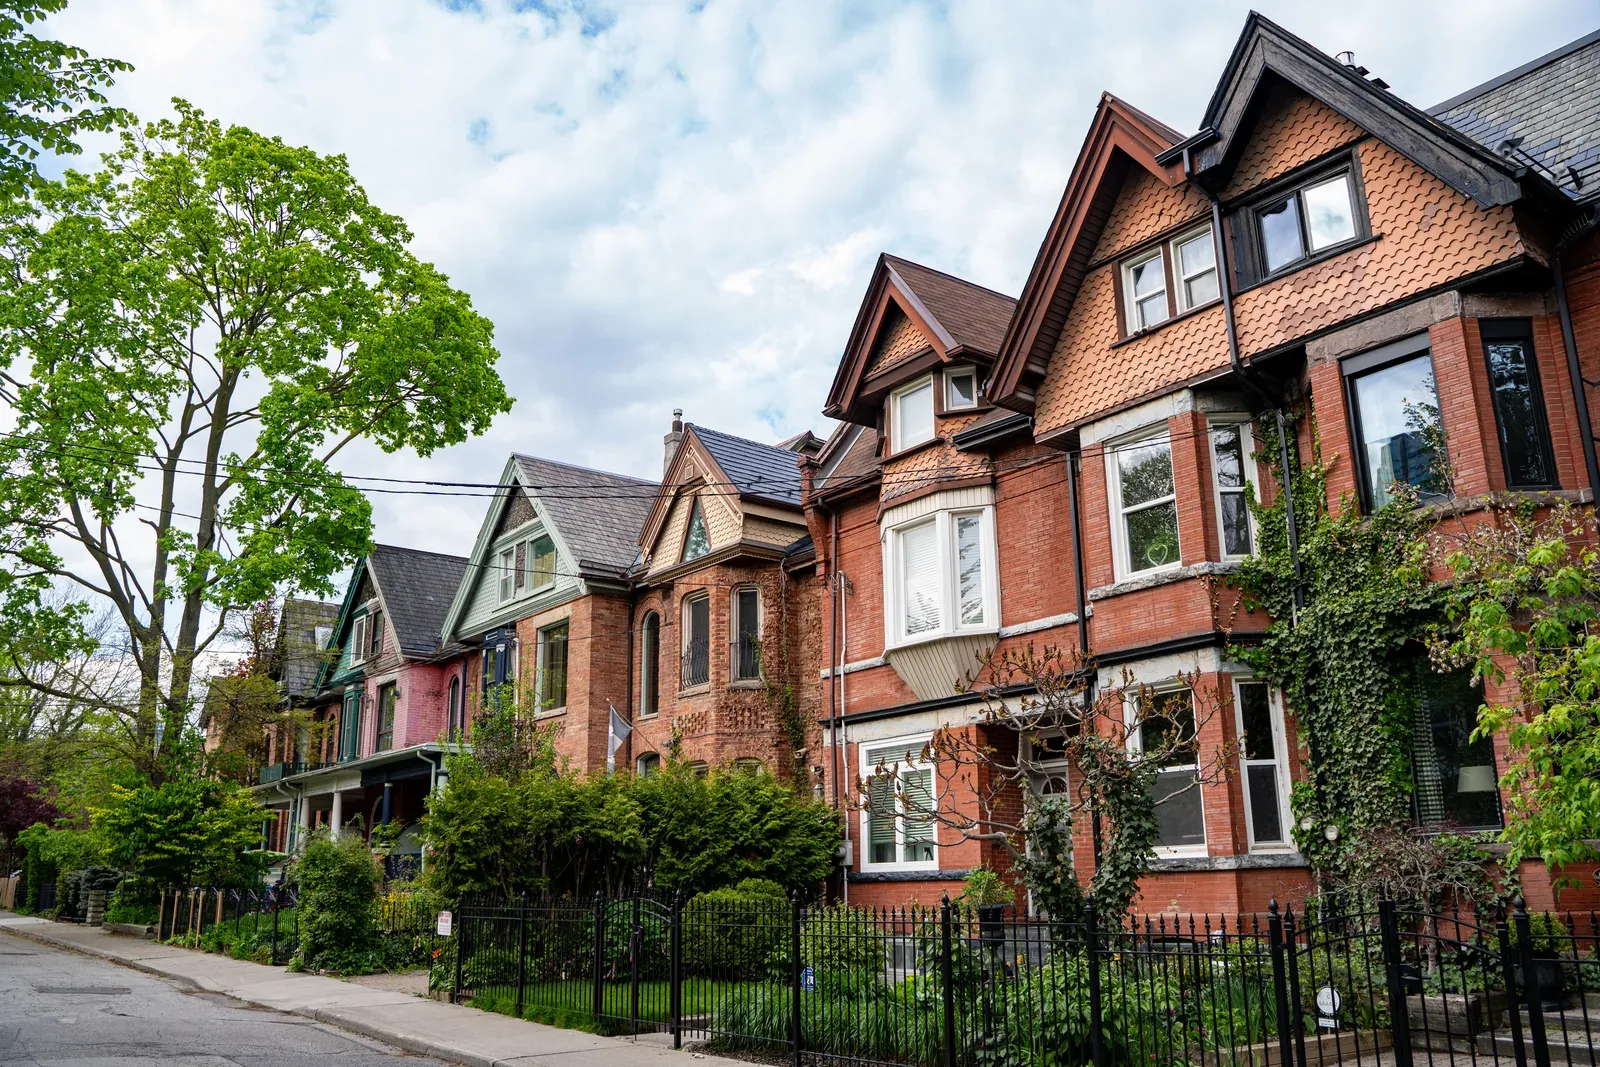
East York's post-war bungalow belt has some of Toronto's deepest lots. Here's how the city's garden suite bylaw applies, what a build costs, and which streets have the room.
The Bungalow Belt's Lot Depth Advantage
East York earned its “bungalow belt” nickname honestly. Subdivisions like Topham Park, Presteign-Woodbine, and the streets off O’Connor Drive were built through the 1940s and 1950s on lots that commonly run 125 to 140 feet deep, some of the most generous depths inside Toronto’s old city boundary. A typical 30- to 40-foot-wide bungalow sits on the front third of that lot, leaving a long, usable backyard behind it, which is exactly the geometry a garden suite needs. Compare that to a 100-foot lot in a newer subdivision, where setbacks and required amenity space can eat most of the yard before design even starts, and East York’s advantage is obvious. It isn’t universal: some streets were subdivided more tightly, and lots with a detached garage already sitting in the rear third change the math. But as a neighbourhood, East York consistently has the depth to support a full two-storey suite behind the existing house, which is why we field so many calls from this pocket of Toronto specifically.
What Toronto's Garden Suite Bylaw Actually Allows
Because East York is part of the City of Toronto, the rules that apply are the ones the city adopted as-of-right in February 2022, not a separate East York bylaw. A garden suite can be up to 60 square metres, about 645 square feet, and up to two storeys where setbacks and the angular plane allow. The angular plane is the part people underestimate: it’s an imaginary sloped line rising from your side and rear property lines, and the upper storey has to fit underneath it, which is why a second storey often gets pulled toward the centre of the lot rather than built full-width. The bylaw also requires roughly a one-metre unobstructed path from the street or a lane to the suite’s entrance for emergency access, and Toronto’s tree protection bylaw applies to the build. Laneway suites, a related but separate program dating to 2018, are rare in East York because most of the neighbourhood was never laid out with public lanes, so garden suite rules are what almost every homeowner here is working with.
Where the Depth Actually Gets Used Up
A 130-foot lot sounds like more than enough room, but East York backyards lose depth fast once you start subtracting. The rear yard setback for the suite itself, the separation required between the suite and the main house, space for a detached garage many homes already have at the back of the property, and the amenity space the city expects to remain as usable yard all come out of that number before a single wall goes up. Mature trees take more: East York has one of the densest urban tree canopies in Toronto, and a large silver maple or oak in the wrong spot can shift a suite sideways or shrink its footprint. This is why our feasibility review measures your actual buildable envelope rather than assuming a deep lot means an easy build. Most East York properties still come out ahead of the Toronto average, but the site-specific number, not the neighbourhood reputation, is what your design gets built around.
Trees and the Tree Protection Bylaw
Toronto’s private tree bylaw protects trees above a certain trunk diameter on private property, and a second bylaw protects city-owned trees on the boulevard and in parks, and East York’s canopy means both come up constantly. Removing or injuring a protected tree, including cutting roots during excavation, requires a permit, and the city can refuse it or require compensation planting. In practice this means the tree survey happens early in design, not after drawings are finished, so the suite’s footprint and its foundation type can be chosen to keep excavation outside sensitive root zones. Helical pile foundations, which screw into the ground with minimal digging, are often the better fit near a mature tree than a poured concrete slab that needs a wider excavated area. None of this makes a treed East York lot unbuildable; it just means the design has to respect what’s already growing there, and that respect is cheaper to plan for at the sketch stage than to discover during a stop-work order mid-construction.
Servicing a Post-War East York Lot
Homes in East York’s bungalow belt were built with the plumbing and electrical capacity of the 1950s, so running new water, sanitary, and hydro service out to a backyard suite almost always means trenching across the yard from the house or the street. Some streets still have older clay sewer laterals that need to be assessed, and occasionally upsized, before they can support a second dwelling. None of this is unusual for Toronto construction, but it is a real cost line, and it’s one reason all-in numbers vary lot to lot: custom garden suites here typically run $285,000 to $450,000 or more depending on servicing distance, foundation type, and finish level, while prefab options start from around $225,000 for homeowners prioritizing budget and a faster on-site schedule. Getting a firm number means walking your yard, checking your existing service sizes, and confirming utility locations before pricing anything, which is exactly what our feasibility visit is built to do.
Who Rents in East York, and What It's Worth
East York’s appeal as a rental location comes from its transit position as much as its housing stock. Streets near Main Street, Woodbine, and Coxwell stations, plus the Danforth GO corridor, put tenants a short ride from downtown without downtown rent, and a self-contained one-bedroom garden suite in this part of the GTA generally lands within the broader reference range of roughly $1,900 to $2,600 a month, with the specific number depending on finish quality, parking, and exact proximity to transit. Multigenerational households are common in East York too, and a fair number of the suites we build here never reach the rental market at all, housing a parent or an adult child instead. Either way, a legal, permitted suite with its own entrance and in-suite laundry consistently outperforms an informal basement conversion, both in what it can charge and in how easily it survives a future sale.
Building a Garden Suite in East York With Us
We design and build garden suites in East York under a single design-build contract, so the same team that measures your lot’s angular plane and tree constraints is the team pouring the foundation and hanging the drywall. That matters most in a neighbourhood like this one, where mature trees, older servicing, and Toronto’s specific bylaw numbers all interact, and a design that ignores any one of them gets expensive to fix later. Our free feasibility assessment starts with a walk of your yard, a look at your lot’s dimensions against the 60-square-metre and angular-plane rules, and an honest read on cost and timeline before you commit to anything. From there, our design and permits team carries the drawings through approval while we line up trades, and every build closes with a two-year workmanship warranty. If your East York backyard has the depth we see on so many bungalow-belt streets, the fastest way to find out what fits is a conversation, not a guess.
Related Reading
Ready to plan your garden suite?
Our design-build team is here to help you bring your backyard home to life. Get a free, no-obligation quote today.
Get Free Quote


