
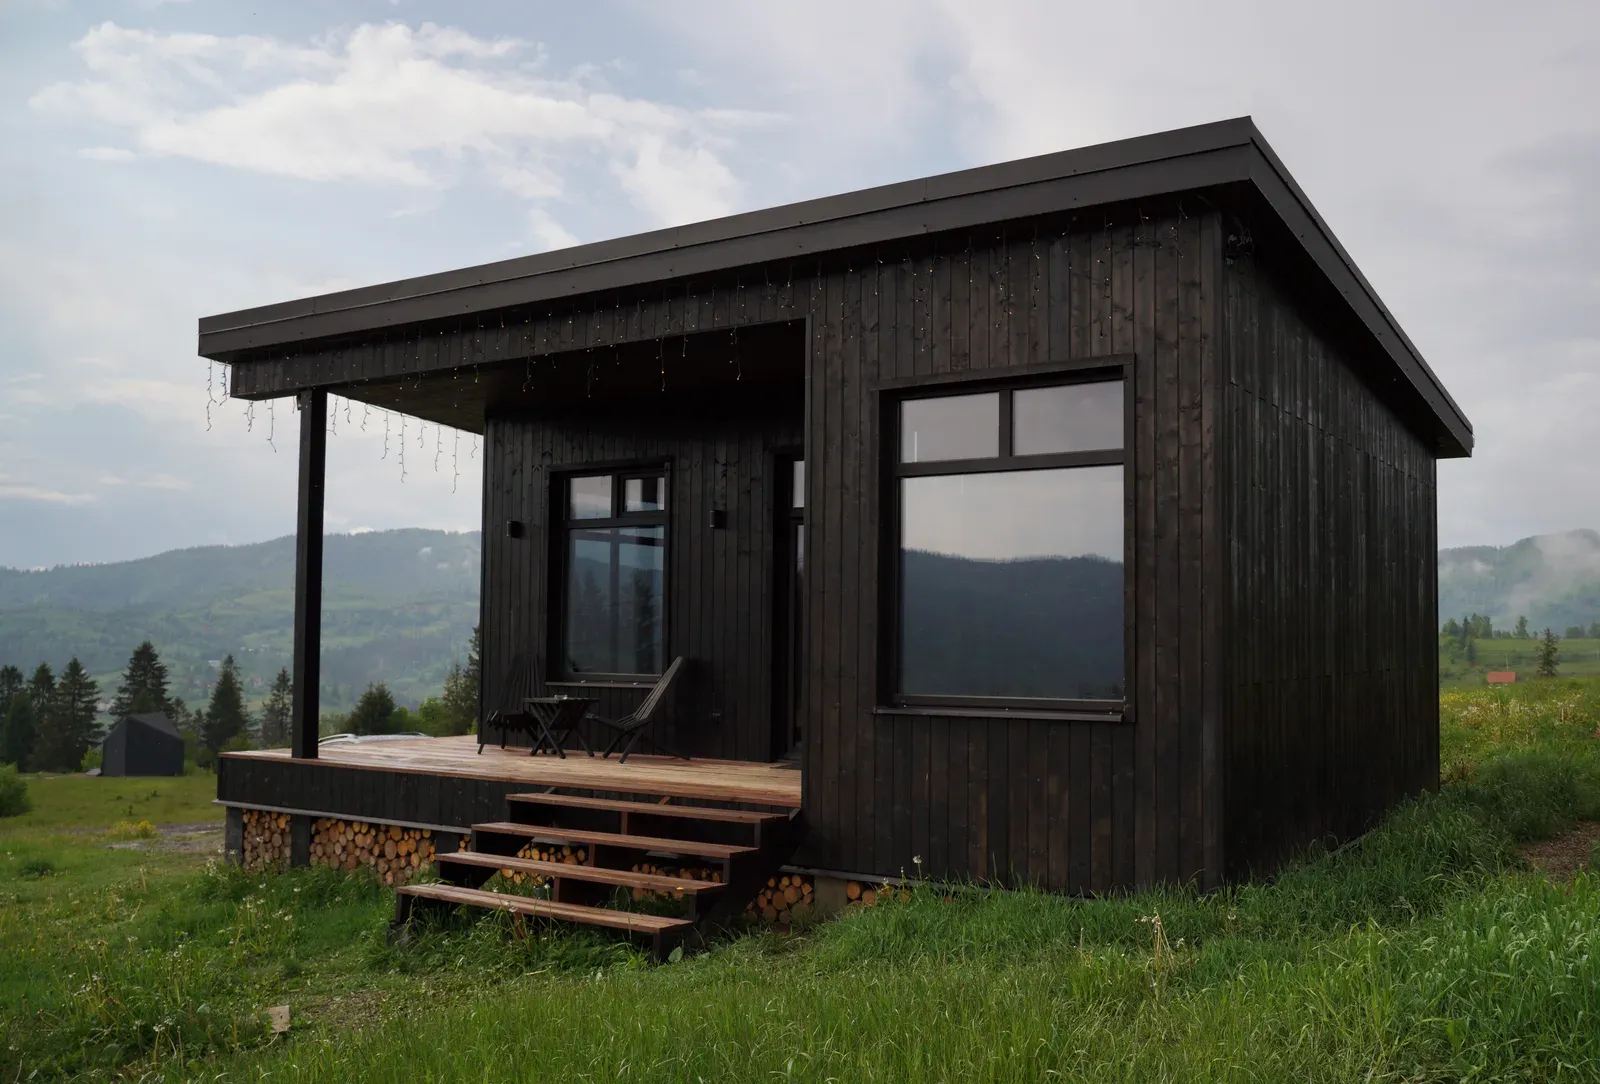
Designing a Two-Storey Garden Suite: Stairs, Light & Massing
A second storey buys real space, but it has to fit inside Toronto's angular plane, absorb a stair without wrecking the plan, and place its windows with real discipline. Here is how.
Why Go Two Storeys at All
Toronto's garden suite rules allow up to two storeys where setbacks and the angular plane permit it, and the appeal is straightforward: a two-storey suite can put 90 to 110 square metres of livable area, once you count both floors realistically against a footprint that would otherwise cap you near 60 square metres on a single level. That extra area is what turns a one-bedroom into a genuine two-bedroom family suite, and it typically commands a meaningfully stronger rent than a studio squeezed onto one floor. The cost is real too, our companion piece on the two-storey cost premium puts the added structure, stair, and envelope cost at roughly $30,000 to $60,000 or more over an equivalent single-storey suite, so the decision should be driven by what the second storey actually buys you in bedrooms or rent, not by height for its own sake.
The Angular Plane, in Practical Terms
Toronto's angular plane rule is the geometry that most often decides whether a second storey fits at all. In plain terms, an imaginary sloped plane rises from a point above the rear lot line or setback, typically starting around 4 metres up, at roughly a 45-degree angle over the buildable area, and no part of your suite can poke through it. Practically, that means the parts of a two-storey suite closest to the rear or side setback often have to step down, tuck under a sloped roofline, or sit further from the property line than the ground floor does. Good design turns this constraint into a feature rather than a fight: a shed roof that follows the angular plane naturally, a dormer that pokes just far enough to catch daylight without violating the envelope, or a second-storey footprint that is intentionally smaller than the ground floor, creating a covered porch below. Our companion article on the angular plane rule walks through the geometry in more depth; the plane should shape the massing from the first sketch, not get discovered as a problem after drawings are done.
The Stair: Where the Square Footage Actually Goes
A stair in a small suite is expensive real estate. A code-compliant straight-run stair needs roughly 900 millimetres of width and 3 to 3.5 metres of run including landings, which consumes 3 to 4 square metres per floor, space a single-storey plan would give entirely to living area. The placement decision that matters most is whether the stair sits along an exterior wall, where it can borrow daylight from a window and read as part of the architecture, or buried in the plan's centre, where it becomes pure circulation with no other job. We favour stacking the stair against the wall shared with the kitchen or bathroom's plumbing core, which keeps the rest of both floors open and lets the stair double as a partial sound and visual buffer between the ground-floor living space and the upper-floor bedrooms. A tight winder or spiral stair can shrink the footprint further, but they are harder to move furniture through and less comfortable for aging in place, so we reserve them for suites where floor area is genuinely the scarcest resource on the lot.
Massing: Making Two Storeys Look Right on a Small Lot
A two-storey box dropped into a backyard can visually overwhelm the main house and the neighbours' sightlines if the massing isn't handled deliberately. The moves that work consistently: stepping the second storey back from the ground-floor footprint, which both satisfies the angular plane and softens the building's presence from the neighbouring yard; breaking a flat two-storey wall with a change in cladding material or a shadow line at the floor transition; and keeping the roof form simple, a single gable or shed rather than a complicated roofline that reads as busier and taller than the actual height. Height itself is worth checking against your municipality's overall limit, which in Toronto typically caps out around 6 to 6.5 metres to the midpoint of the roof for a two-storey garden suite, well below the main house in most cases. Good massing on a two-storey suite is as much about neighbour goodwill as it is about bylaw compliance; a suite that reads as a modest, well-proportioned building draws far fewer questions during construction than one that looks like it is straining against every limit.
Upper-Floor Windows: Light Without Looking Into Anyone's Yard
The single biggest design tension on a two-storey suite is that upper-floor windows sit at exactly the height where they can see into a neighbour's yard or your own main house's windows, and most municipalities, Toronto included, restrict glazing that overlooks adjacent properties too directly. The toolkit that solves this without sacrificing daylight includes clerestory windows set high on the gable end, which admit light while showing only sky and roofline to anyone below; frosted or obscure glazing on any window facing a close side yard, paired with clear glazing on windows facing your own garden or the street; and window height positioned so the sill sits above typical eye level, around 1.5 metres, on any wall facing a neighbour closely. Orientation planning matters as much as glazing type: where the lot allows, we aim the largest, clearest upper-floor windows toward your own garden and away from the neighbour's most-used yard space, which usually solves both the bylaw question and the goodwill question in one move.
Structural and Servicing Implications of Going Up
A second storey changes more than the roofline; it changes the foundation, the framing, and the mechanical plan. Point loads from the upper floor need to land on continuous framing or beams down to the foundation, which is one reason two-storey suites are engineered individually rather than templated. Heating and cooling typically split into two zones, ground and upper floor, either through a two-zone ductless mini-split system or a small ducted heat pump with separate registers per level, because a single zone struggles to keep an upstairs bedroom and a downstairs living room at the same comfort level. And the stair opening itself interrupts the floor plate, which the structural engineer has to frame around with doubled joists or a header, a detail that is invisible once drywall goes up but has to be right in the drawings before framing starts. None of this is a reason to avoid two storeys, it's simply why a two-storey suite costs more to design and engineer than a single-storey one of similar total area.
Is Two Storeys Right for Your Lot?
The honest starting point is your lot's actual setbacks and how much room the angular plane leaves above your buildable footprint; some lots comfortably support a full two-storey suite, others can only fit a partial upper floor or a loft, and a few are better served by a well-designed single-storey plan, a question our companion piece on choosing suite height covers directly. A second storey is most worth its cost when it converts a cramped one-bedroom into a genuine two-bedroom suite or unlocks meaningfully higher rent, and least worth it when the lot's constraints would force an awkward, heavily stepped-back upper floor for marginal gain. Our design and permits team runs the angular plane and setback math against your specific lot during feasibility, so you know before committing to drawings whether two storeys is a real option or an expensive detour.
Related Reading
Ready to plan your garden suite?
Our design-build team is here to help you bring your backyard home to life. Get a free, no-obligation quote today.
Get Free Quote


