
Universal Design Details That Cost Nothing Now, Everything Later
A handful of framing and layout decisions cost almost nothing at the drawing stage and save a full renovation later. Here is what belongs in every garden suite, not just accessible ones.
Why Universal Design Belongs in Every Suite
Universal design is not the same thing as building an accessible suite for a specific occupant with a specific need today; it's a set of framing, layout, and blocking decisions that cost almost nothing when they're drawn into the plans from the start and cost a full renovation, walls opened, tile ripped out, doors reframed, when they have to be added after the fact. A garden suite built this way works for a young tenant today, a parent with a cane in ten years, and a wheelchair user visiting for dinner, without anyone noticing the accommodation because it was never bolted on, it was built in. We treat a short list of these details as standard on every suite we build, rental or family, single-storey or two, because the cost delta at the drawing stage is close to zero and the value it protects, both in comfort and resale, compounds for decades.
Wall Blocking: The Cheapest Insurance in the Building
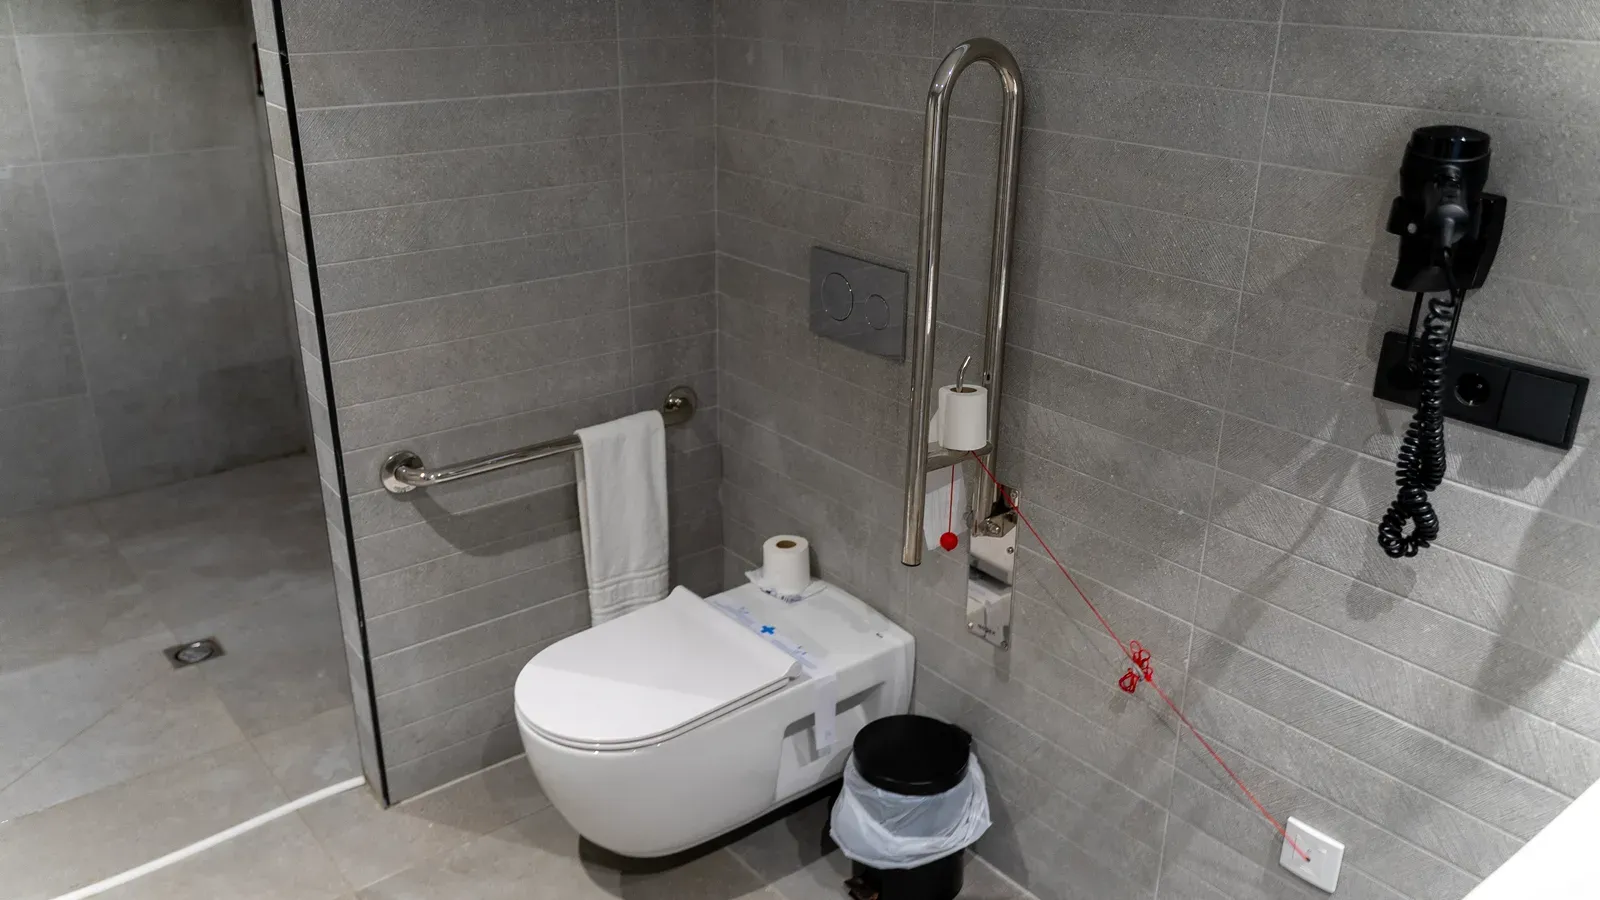
The single highest-value universal design move is also the least visible: solid wood blocking, typically 2x8 or 2x10 lumber, installed inside bathroom walls behind the toilet, tub, and shower during framing, before drywall goes up. That blocking means grab bars can be added in an afternoon, screwed directly into solid wood, whenever they're needed, rather than requiring a wall to be opened to find framing that was never there. The cost to add blocking during framing is essentially the price of the lumber and an hour of a framer's time, often under $200 for a full bathroom; retrofitting it later means cutting drywall, finding studs, patching, repainting, and re-tiling around the disturbed area, easily $1,500 to $3,000 for the same result. We block every bathroom in every suite we build regardless of who's moving in on day one, because the alternative is a bet against your own future that almost never pays off.
Zero-Step Entries: Easier to Build In Than to Retrofit
A no-step entrance, where the finished floor inside the suite meets the exterior landing or patio at the same level, or within a beveled transition of no more than 13 millimetres, is dramatically easier to achieve during initial construction than to retrofit into a suite with an existing raised threshold and stair. On a slab-on-grade foundation this is close to free, the slab simply pours at the right height relative to finished grade. On a helical-pile suite raised above grade, it takes a bit more planning, typically a graded ramp or a level landing built into the deck or porch design, but it's still far cheaper to plan into the site grading up front than to add later, when the exterior grading, deck framing, and possibly the foundation height itself are already fixed. A zero-step entry also just works better day to day: no threshold to trip a delivery cart, a stroller, or a tired tenant carrying groceries.
34-Inch Doorways and Real Turning Radius
A standard interior door is often 30 or 32 inches wide, and while that clears code, it doesn't comfortably clear a wheelchair or a walker, and it makes moving furniture, a mattress, a dresser, a washer, unnecessarily difficult for anyone. Specifying 34-inch, or where the layout allows 36-inch, doors on the bedroom, bathroom, and main entry, adds a negligible cost difference at the framing and door-order stage, typically $50 to $150 more per door, and it's a decision that has to be made before rough framing, not after. Pairing wider doors with a genuine 1.5-metre turning radius in the bathroom and bedroom, achieved simply by not over-filling those rooms with fixed cabinetry, keeps both rooms usable by anyone regardless of how they move through the suite. None of this reads as "accessible" in the finished space; it just reads as a suite with generous, comfortable circulation.
Curbless Showers: Function and Aesthetics Together
A curbless, walk-in shower, where the shower floor slopes gently to a linear or corner drain instead of stepping up over a curb into a tub or shower pan, has become standard in higher-end residential design for a reason that has nothing to do with accessibility: it looks clean, modern, and spacious, and it happens to also eliminate the single most common fall hazard in a small home. Building one requires the shower area to be framed with a slightly recessed or sloped subfloor from the start, which is straightforward on a slab foundation and only modestly more involved on a framed floor system; retrofitting a curbless shower into an existing bathroom means demolishing the floor structure in that area entirely. We default to curbless showers with a glass panel rather than a full enclosure on every suite bathroom, because the finished product reads as a design upgrade to every occupant, not an accommodation for some of them.
Lighting, Switches, and Hardware That Work for Everyone
A few smaller details round out a genuinely universal suite without adding meaningful cost. Rocker-style light switches and lever door and faucet handles operate with a closed fist or an elbow, not just fingers, and cost the same or close to the same as standard toggle switches and knob hardware at the point of purchase. Even, layered lighting, general ceiling light plus task lighting at the kitchen counter and bathroom vanity, reduces shadows and improves visibility for aging eyes as much as for anyone cooking or reading. Slip-resistant flooring in the bathroom and entry, a matte-finish tile or vinyl rather than high-gloss, costs nothing extra over a comparable glossy product and matters the moment the floor is wet. None of these are specialty products; they're simply the better version of an ordinary fixture, chosen because the better version happens to work for more people.
Where This Pays Off
The suites where universal design details matter most obviously are the ones covered in our companion piece on aging parents and in-law suites, and our accessible garden suite service builds a full barrier-free suite around exactly this foundation, adding a full no-step entry, a fully curbless bathroom, and wider circulation throughout for occupants who need it from day one. But the case for building these details into every suite, not just accessible-specific ones, is that a rental tenant today may be a parent in a decade, and a suite that already has the blocking, the wider doors, and the curbless shower needs no renovation to make that transition; it just needs grab bars installed on an afternoon. Our design and permits process includes this checklist on every project by default, because the cost of building it in is close to nothing and the cost of not having it, later, on someone's timeline, never is.
Related Reading
Ready to plan your garden suite?
Our design-build team is here to help you bring your backyard home to life. Get a free, no-obligation quote today.
Get Free Quote


