
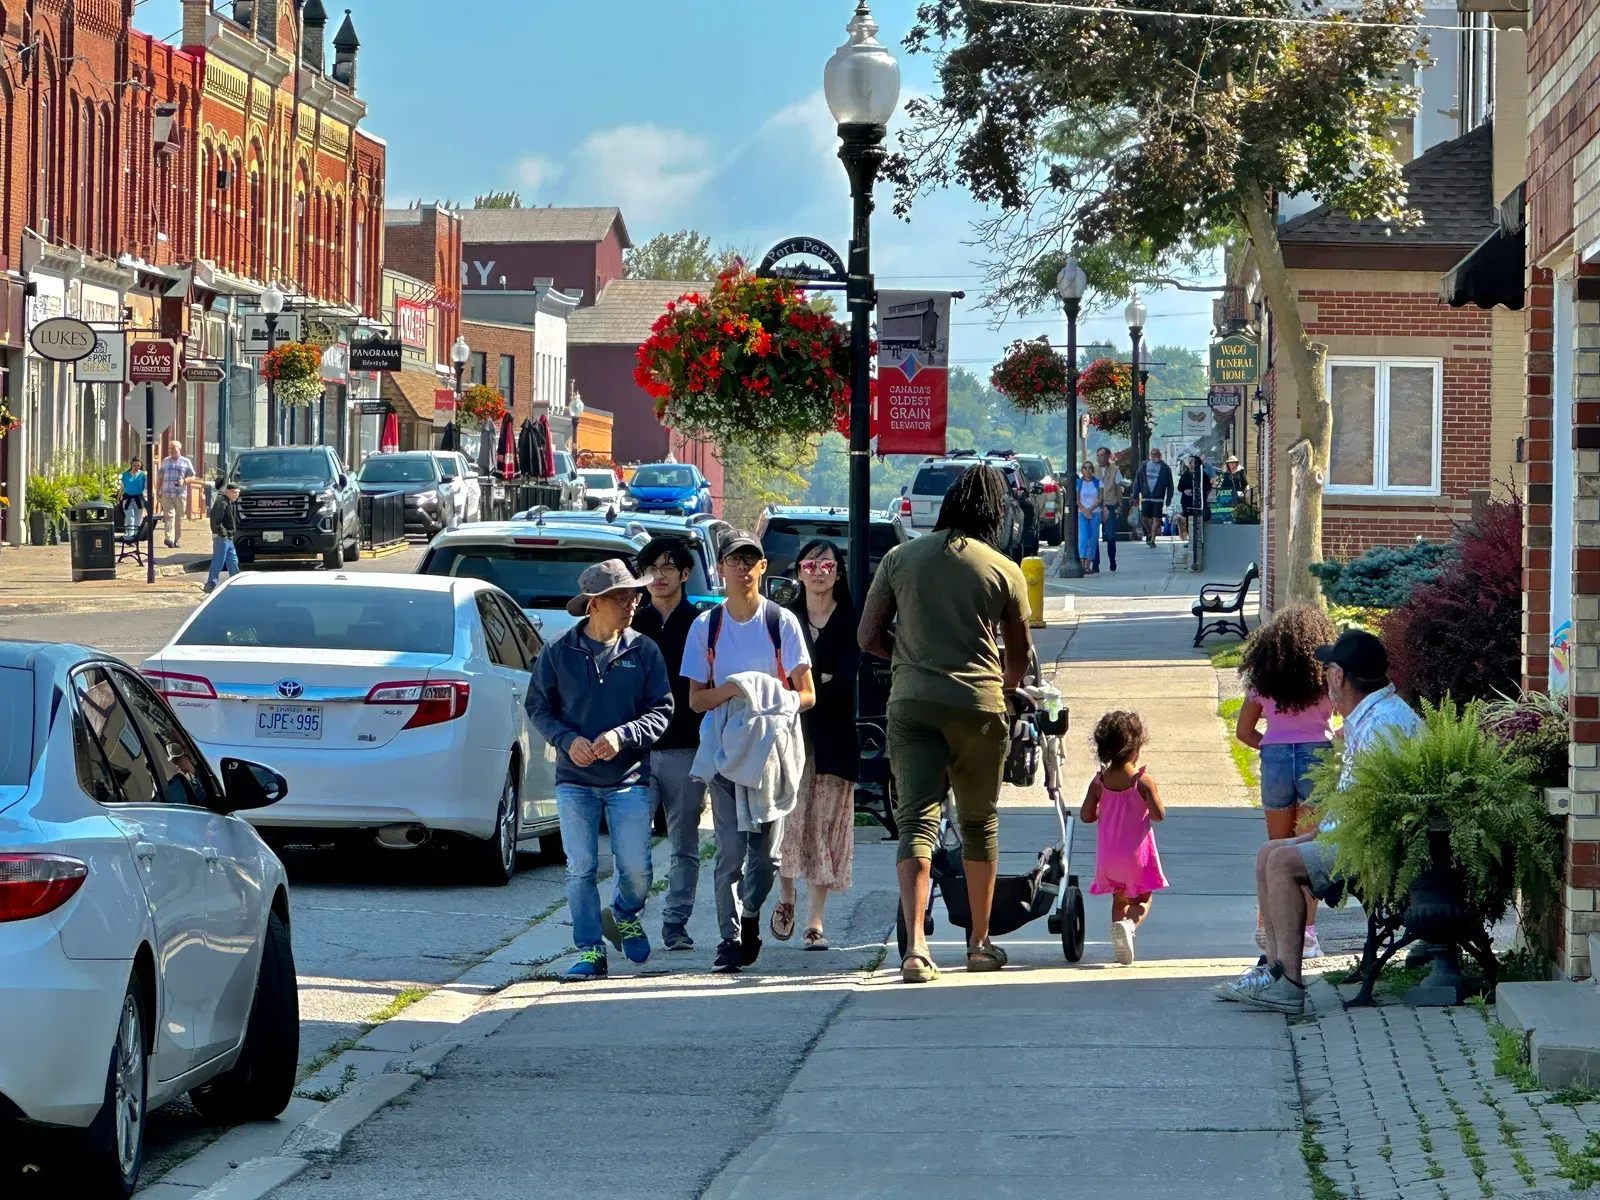
As Dufferin County’s hub, Orangeville pairs a heritage Broadway downtown with steady hospital-workforce rental demand and real, meaningful affordability compared to Brampton and Caledon just down the highway.
Why Orangeville Works as a Garden Suite Market
Orangeville functions as the service hub for all of Dufferin County, with a heritage Broadway downtown that anchors a compact, walkable town centre surrounded by well-established residential neighbourhoods full of mature, generously sized lots. Headwaters Health Care Centre and the broader hospital and healthcare employment base create a genuine, steady need for rental housing that does not depend on the ups and downs of tourism or seasonal work the way some nearby towns do. Orangeville also sits directly in the path of commuter families being priced out of Brampton and Caledon, who find meaningfully more house and yard for their money here while staying within a manageable drive of the GTA. That combination, healthcare-sector rental demand plus commuter-family affordability, gives an Orangeville garden suite two independent and durable reasons to make sense, whether the goal is steady rental income or housing a family member who works locally in town.
Ontario’s ARU Rules in Orangeville
Orangeville falls under the same provincial ARU framework as every Ontario municipality: Bill 23 and O. Reg. 462/24 entitle most serviced residential lots to up to three units as-of-right, typically the existing house plus a garden suite and, in some configurations, a second unit. As-of-right status means a compliant design proceeds directly to a building permit application without a rezoning or minor variance hearing. Orangeville’s own zoning by-law sets the specific setback, height, and coverage figures for your property, and the heritage character around the Broadway core means some streets carry additional design considerations that newer residential subdivisions on the town’s edges do not. Our feasibility review confirms Orangeville’s current bylaw for your exact address before design work begins, checking both zoning and any heritage overlay together.
Heritage Core Lots vs Newer Residential Streets
Orangeville’s two lot types call for different approaches, much like other Dufferin and Simcoe-area towns. Streets near the historic Broadway core tend to be older and more established, sometimes with mature trees and heritage design considerations that shape where and how a suite can be built, while newer residential subdivisions on the town’s outer edges offer more standard suburban lot dimensions and fewer heritage constraints. Orangeville is fully municipally serviced, so the standard trenched connection for water, sewer, and hydro from the main house applies across both lot types. Equipment access tends to be more straightforward on newer subdivision lots, while heritage-core properties occasionally require more careful planning around narrower side yards and established landscaping, both of which we assess in detail during the initial site visit before quoting anything at all.
What It Costs to Build in Orangeville
Costs in Orangeville follow the standard bands: custom garden suites run $285,000 to $450,000-plus all-in, and prefab options start from around $225,000, with design and permits typically adding $15,000 to $35,000. Orangeville’s full municipal servicing and generally accessible lots, particularly in newer subdivisions, tend to keep foundation and servicing costs toward the more favourable end of that range, while heritage-core properties with tighter access or mature trees can add modestly more to the overall budget. Full permit review generally takes two to four months, and custom construction runs another four to six months, with prefab compressing on-site work to ten to sixteen weeks, a schedule that works well for households connected to the hospital who often want a suite ready on a predictable, reliable timeline.
Rent & Value in Dufferin County’s Hub
Using the GTA-wide reference range of roughly $1,900 to $2,600 a month for a one-bedroom suite, Orangeville generally sits below Brampton and Caledon, which is exactly the affordability gap that draws commuter families here in the first place. That said, demand tied to Headwaters Health Care Centre and the broader hospital and healthcare workforce gives Orangeville a rental market with more staying power than many small towns its size, since healthcare employment tends to stay steady year over year regardless of the broader economy. Homeowners considering a garden suite here can expect solid, dependable rents relative to the town’s overall cost of living, while families building for a parent or adult child benefit from land and construction costs that stretch noticeably further than they would in Brampton or Caledon just down the highway.
Building With Us in Orangeville
We build garden suites across Orangeville, from the Broadway heritage core to the town’s newer residential subdivisions, under one design-build contract covering design, permits, and construction with fixed, all-in pricing agreed before anything is built. Our feasibility visits account for the differences between heritage-area lots and standard subdivision properties, checking servicing, tree conditions, and site access specific to your address before design work begins in earnest. Every project is built by licensed, insured, WSIB-cleared trades and backed by a two-year workmanship warranty, with more than fifteen years of construction experience across small-town and heritage-adjacent properties throughout the region. If you own property in Orangeville and want a straight answer on cost and timeline, start with a free feasibility assessment through our contact form.
Related Reading
Ready to plan your garden suite?
Our design-build team is here to help you bring your backyard home to life. Get a free, no-obligation quote today.
Get Free Quote


