
Net-zero is achievable on a garden suite footprint, but only with envelope-first thinking before any equipment gets specified. Here is what it actually costs and what it actually saves.
What Net-Zero Actually Means Here
Net-zero, in practical terms for a small residential building, means the suite produces as much energy over a year, usually through rooftop solar, as it consumes for heating, cooling, hot water, and appliances. It does not mean the suite runs off-grid; it stays connected, draws power on cloudy January days, and exports surplus on sunny June ones, netting out close to zero over twelve months. A garden suite's small footprint, often 45 to 60 square metres, is genuinely one of the easier building types to push toward net-zero, because the heating and cooling load is small to begin with and the roof area, while limited, can often cover a meaningful share of a small load's solar needs. That said, true net-zero is an ambitious target that not every lot or budget supports, and this article is written to be honest about the gap between "very efficient" and "net-zero," which many marketing claims blur.
Envelope First, Equipment Second
The single biggest mistake in low-energy design is buying an oversized heat pump to compensate for a leaky, under-insulated building rather than fixing the envelope first. A garden suite built to Ontario's SB-12 energy code minimums performs adequately; a suite built to a genuinely high-performance envelope, R-24 to R-28 effective wall insulation instead of the code-minimum R-20ish, R-60 or better in the ceiling, triple-glazed windows rather than double, and continuous exterior insulation that breaks thermal bridging at every stud, cuts the annual heating and cooling load by a third or more before any mechanical equipment is chosen. That reduction matters twice over: it shrinks the heat pump you need to buy, and it shrinks the solar array required to offset what's left. Airtightness is the other envelope lever, and it is measured, not assumed; a blower-door test targeting 1.5 air changes per hour or better at 50 pascals, well below typical new-construction performance, is achievable on a small building with careful air-barrier detailing at every seam, penetration, and window opening.
Cold-Climate Heat Pumps Do the Heavy Lifting
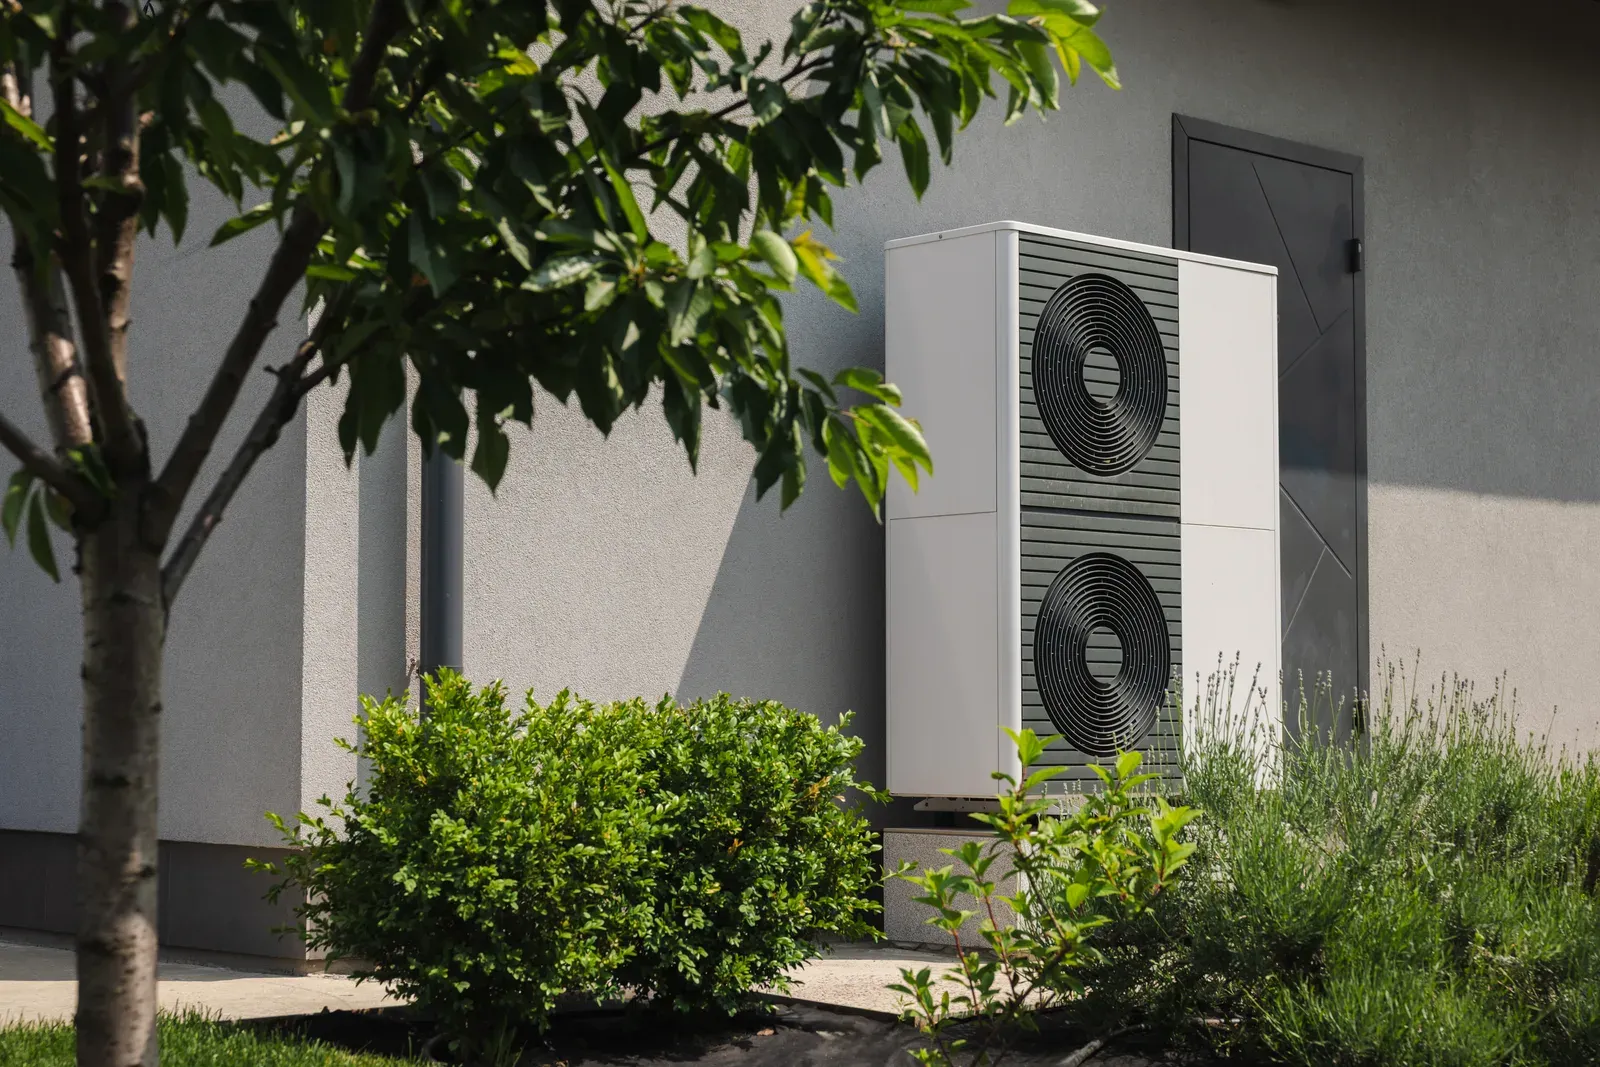
With the envelope tightened, a cold-climate air-source heat pump, ccASHP, becomes capable of carrying the entire heating and cooling load, even through a Southern Ontario winter. The distinction matters: a standard heat pump loses efficiency sharply below about minus 10 degrees Celsius and often needs electric-resistance backup on the coldest nights, while a cold-climate-rated unit maintains meaningful heating capacity down to minus 25 degrees Celsius or lower and needs backup only rarely, on the handful of nights each winter that dip below that threshold. A single ductless mini-split head can heat and cool a small open-plan suite; a two-bedroom suite typically wants two zones so bedrooms and living space can be set independently. Sizing matters more than people expect: an oversized heat pump short-cycles and dehumidifies poorly, while a correctly sized unit, calculated from the actual envelope's heat-loss numbers rather than a rule of thumb, runs longer, gentler cycles that are both more efficient and more comfortable.
Ventilation: The System That Makes a Tight Envelope Livable
A suite tight enough to approach net-zero performance does not breathe on its own the way a leaky older building does, which makes mechanical ventilation mandatory rather than optional. A heat recovery ventilator, HRV, or in humid summers an energy recovery ventilator, ERV, continuously exchanges stale indoor air for fresh outdoor air while recovering 70 to 85 percent of the heating or cooling energy that would otherwise be lost in that exchange. Without one, a genuinely airtight suite develops humidity, odour, and indoor air quality problems fast, especially in a small footprint where a kitchen and bathroom's moisture has nowhere to dilute. A well-sized HRV for a one- or two-bedroom suite costs roughly $3,000 to $5,000 installed, and it is not a luxury add-on in this context, it is the component that lets the airtightness work do its job without making the suite unpleasant to live in.
Solar: What the Roof Can and Can't Cover
A typical garden suite roof, even a compact one, can usually host a 3 to 6 kilowatt solar array, enough to offset a meaningful share, often 50 to 100 percent, of a well-insulated suite's electrical load over a year, though the exact number depends heavily on roof orientation, shading from the main house or mature trees, and roof shape choices covered in our flat-versus-pitched roof article. Installed cost for a residential-scale array in Ontario typically runs $2.50 to $3.50 per watt before incentives, so a 5-kilowatt system lands around $13,000 to $17,500. Net metering lets you bank summer surplus against winter draw, but Ontario currently offers no significant point-of-sale rebate for residential solar the way some other provinces do, so the payback math has to stand on electricity savings alone, typically 12 to 18 years at current rates, longer than the envelope and heat pump investments pay back on their own. Solar is the last, optional step toward net-zero, not the first one.
The Honest Cost and Payback Picture
Pushing a garden suite toward net-zero adds real upfront cost: expect roughly $15,000 to $30,000 above a code-minimum build for the enhanced envelope, triple glazing, and airtightness detailing, plus $3,000 to $5,000 for the HRV and $13,000 to $20,000 if solar is included, a total premium that can run $30,000 to $55,000 depending on how far you push it. Against that, a suite built this way typically cuts heating and cooling costs by 40 to 60 percent compared with a code-minimum equivalent, which on a small suite's modest energy bill translates to genuine but not dramatic annual savings, often $500 to $1,200 a year before solar. That means the envelope and mechanical upgrades alone often pay back over 15 to 25 years on energy savings, longer with solar included; the honest framing is that net-zero on a garden suite is primarily a comfort, durability, and values decision, quieter, more even temperatures, lower maintenance on a robust envelope, with energy savings as a real but slow-moving bonus, not a fast financial win.
How Close Should You Actually Aim?
Full net-zero, solar included, is achievable but represents the top of the spectrum in both cost and ambition; most homeowners get the bulk of the benefit by stopping one step short, building an envelope well above SB-12 minimum with a properly sized cold-climate heat pump and HRV, then leaving the roof solar-ready with conduit and structural capacity in place for a future array rather than installing panels on day one. That approach captures most of the comfort and efficiency gain for a fraction of the premium, and it keeps the door open for solar later without a costly retrofit. Our design and permits team can model your specific suite's projected energy use against a few different performance tiers before you commit to a budget, so the decision about how far to push toward net-zero is based on your numbers, not a marketing claim.
Related Reading
Ready to plan your garden suite?
Our design-build team is here to help you bring your backyard home to life. Get a free, no-obligation quote today.
Get Free Quote


